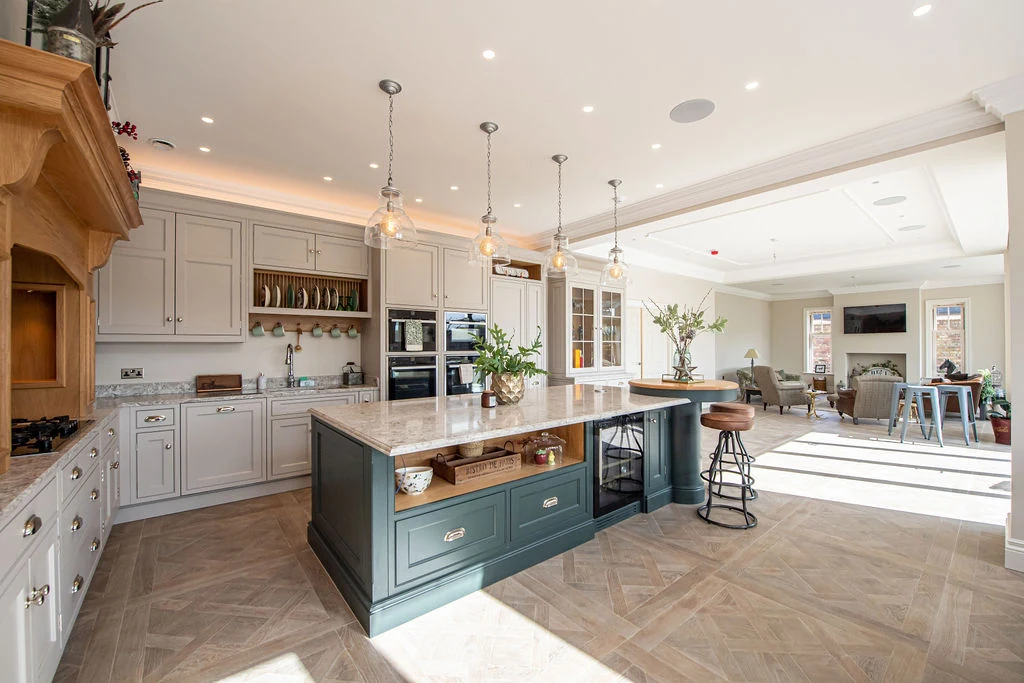
Kitchen
Rooms for daily life
Drawn around how a household cooks, gathers and moves. Made and fitted by the Little Crosby workshop.
See kitchen projects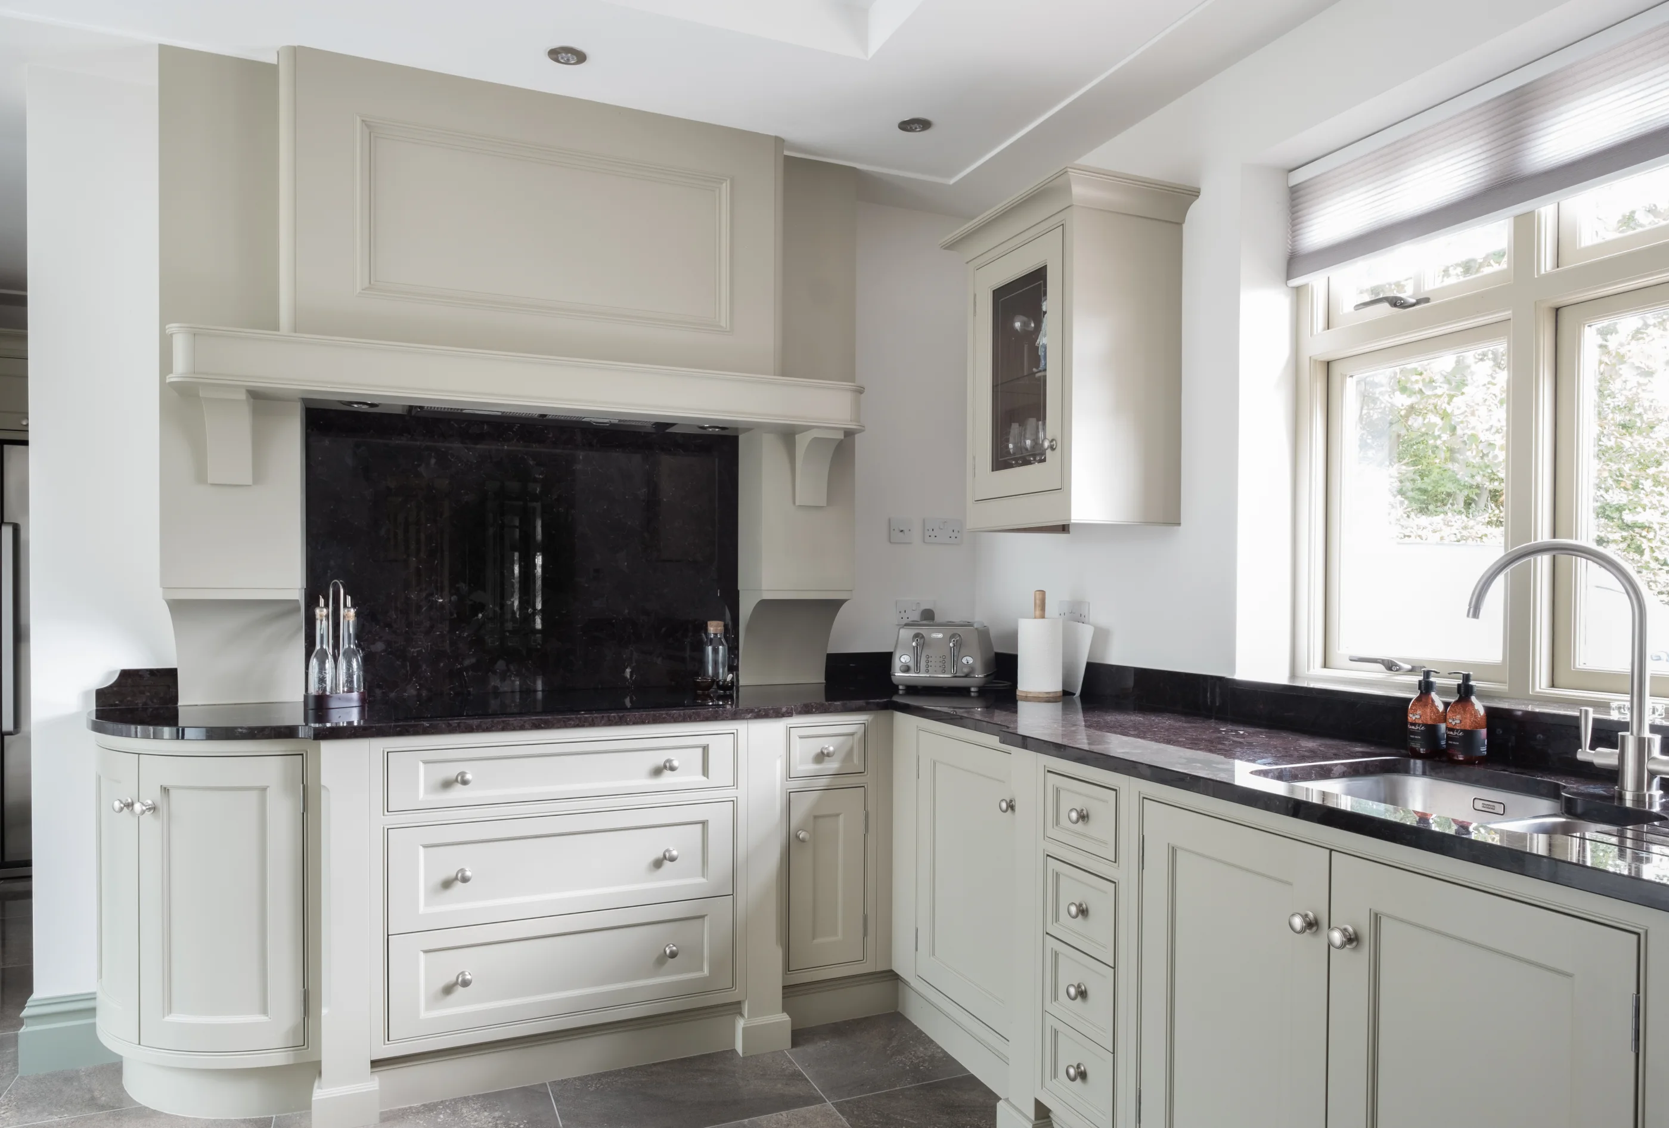
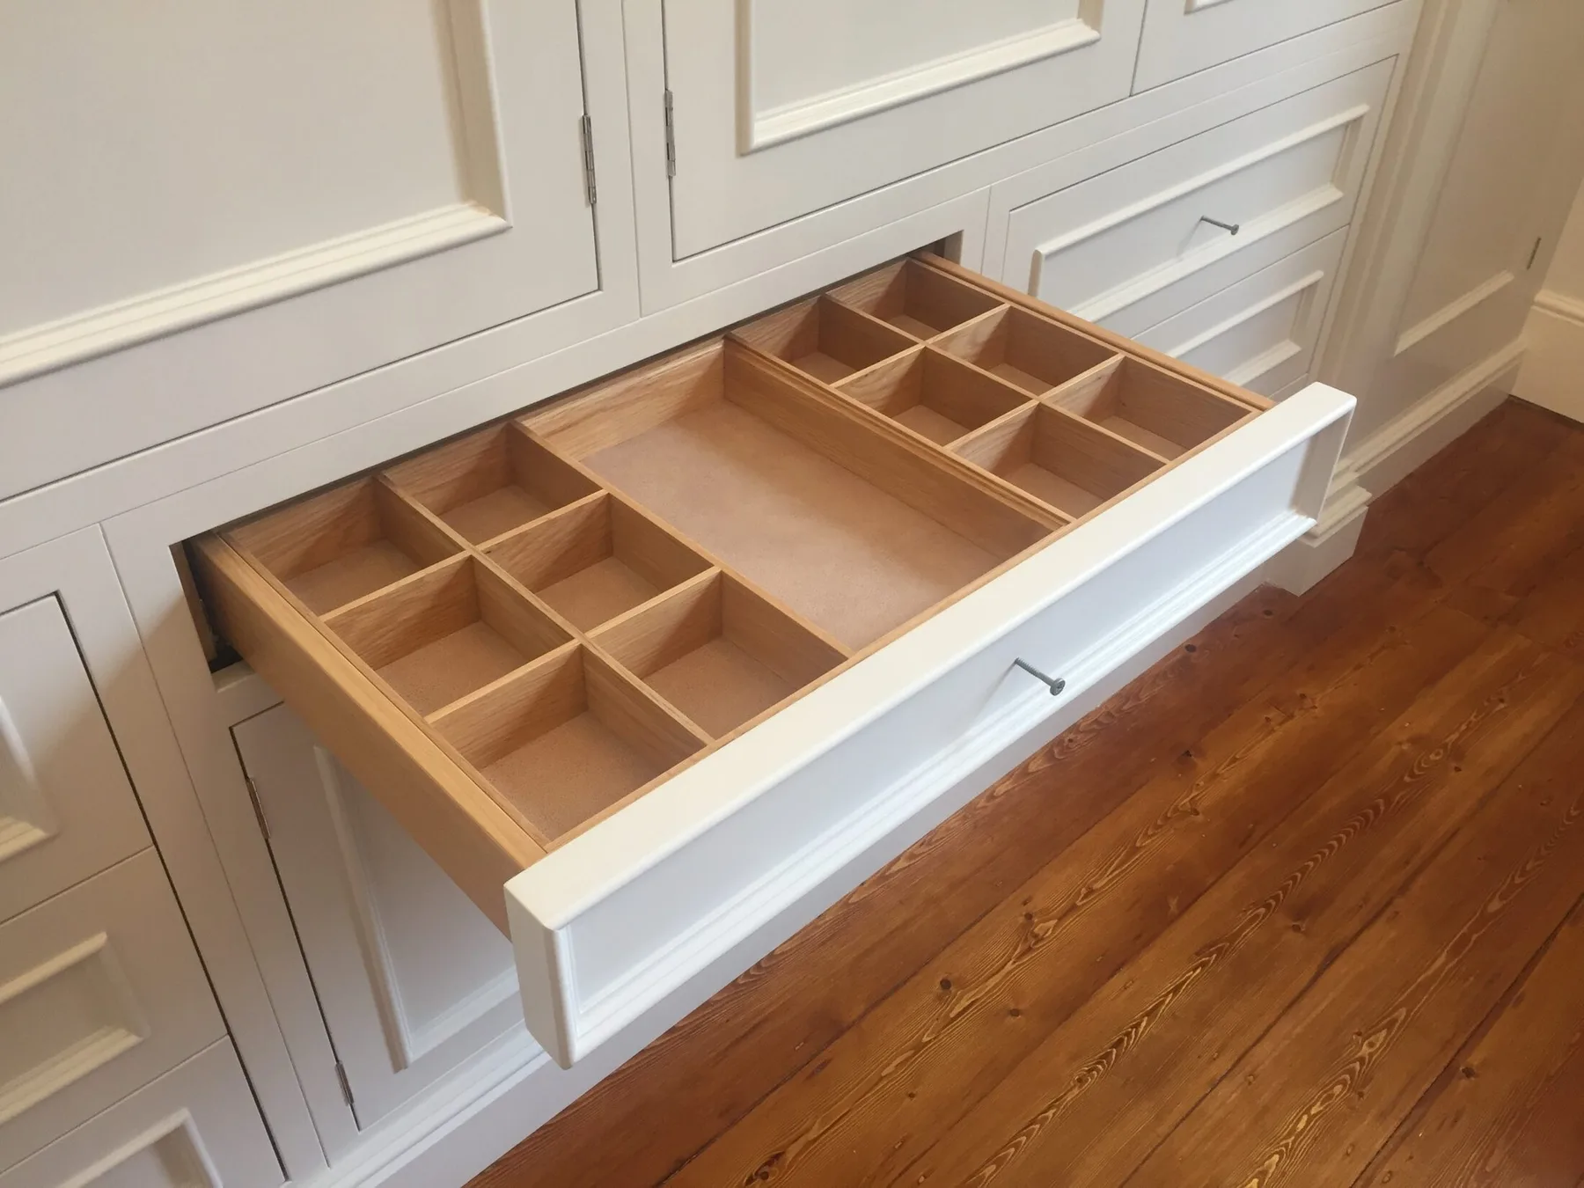
A Corinthian kitchen begins with the architecture and the people who use it—not a catalogue or a house style.
Storage, circulation, proportion and material are resolved together. The result should feel inevitable in its room and improve through daily use.
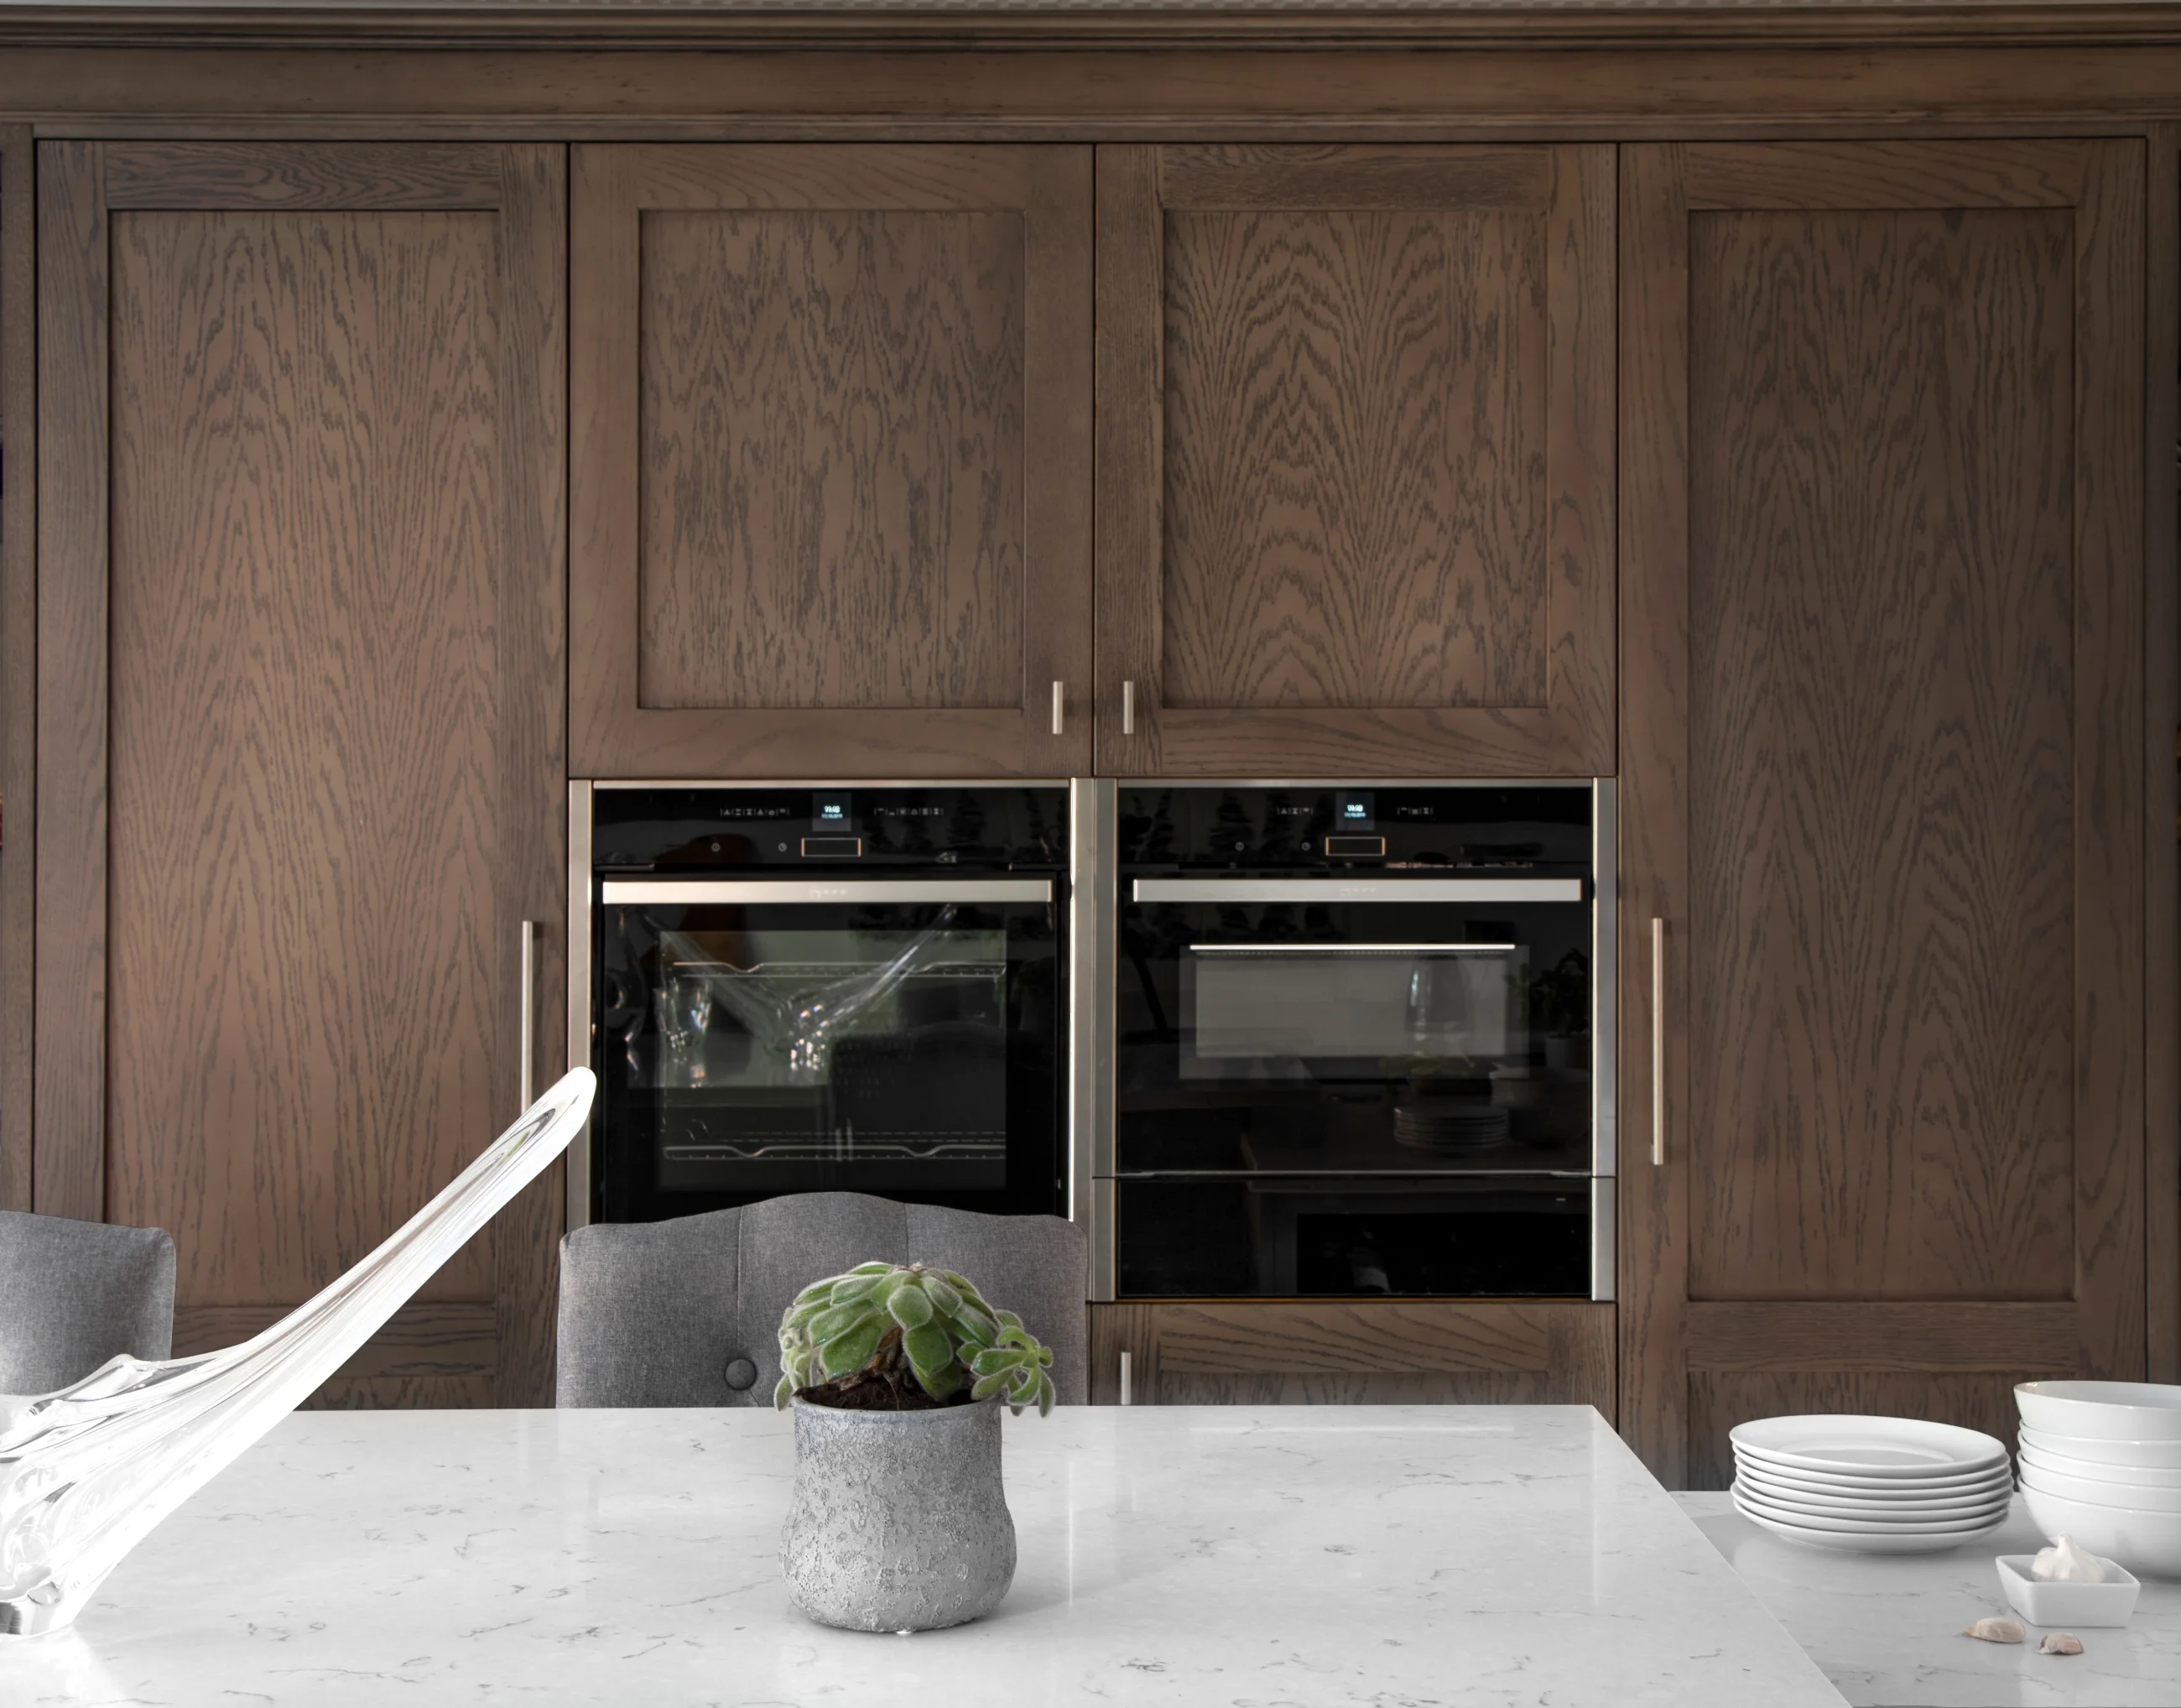
Measured in use
Cabinetry earns its place through the things handled every day: a drawer that runs well, a work surface at the right height, storage where it is needed.
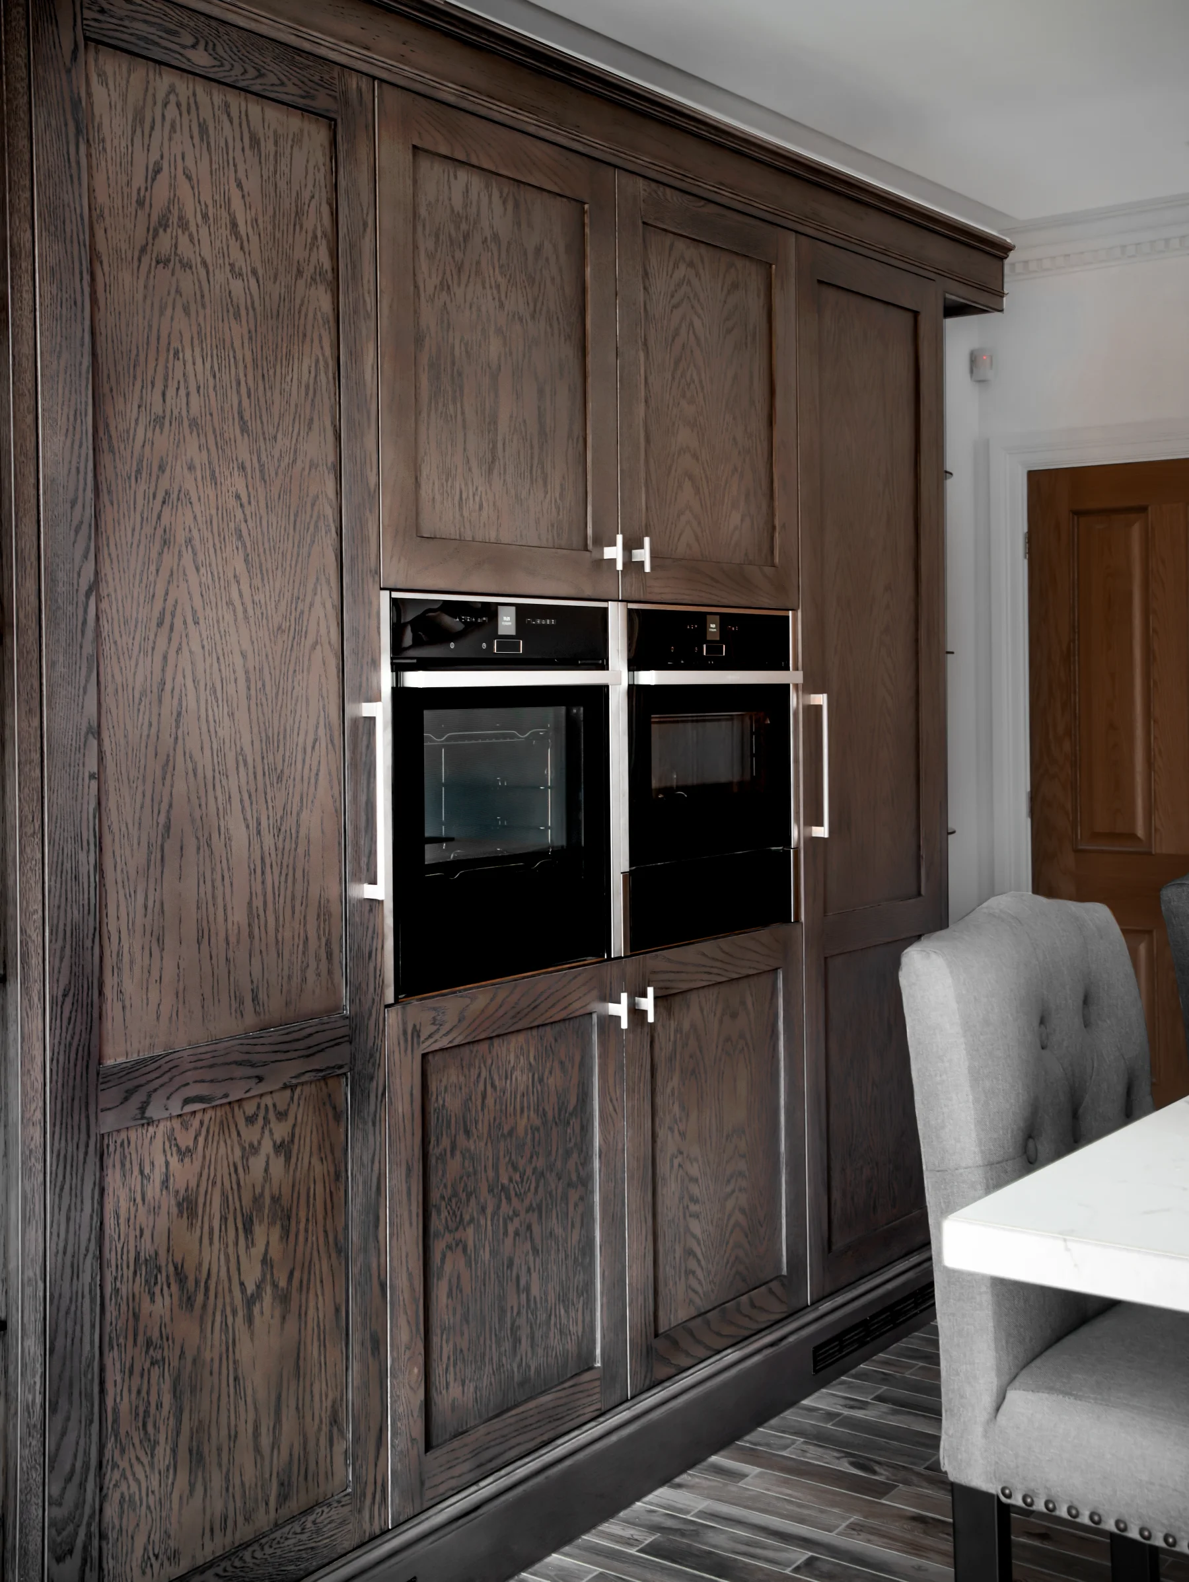
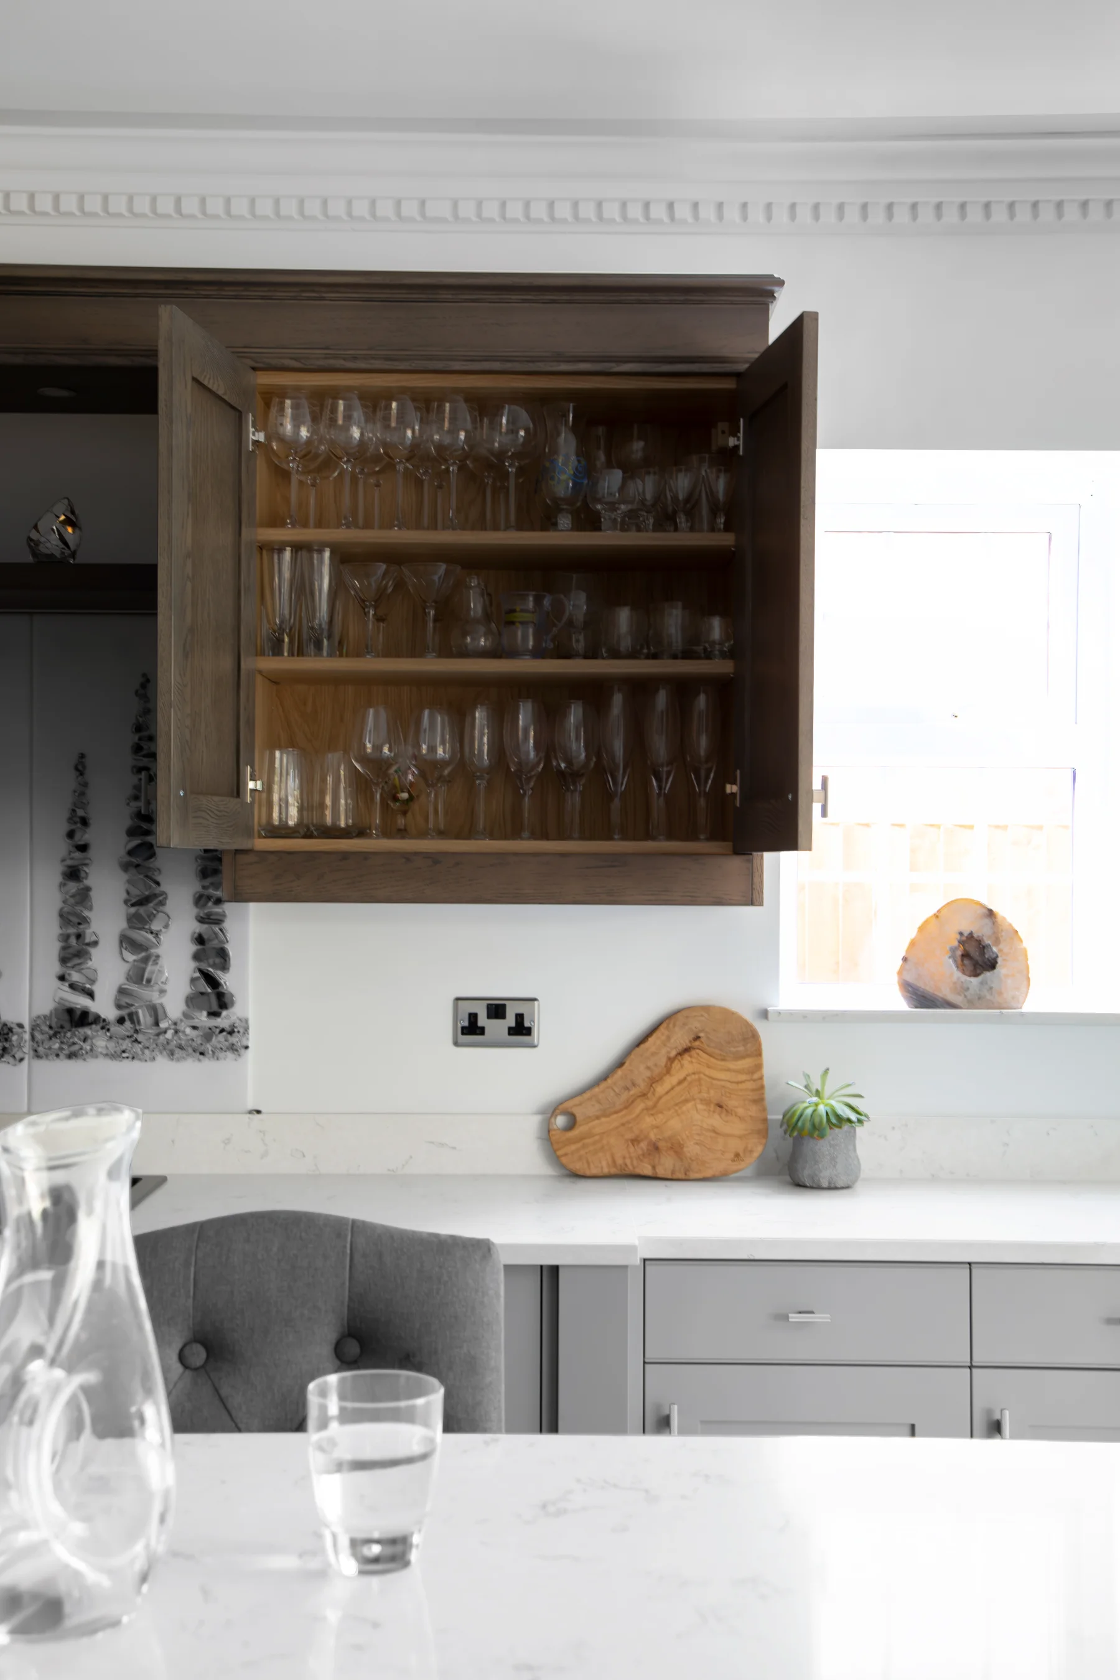
Cooking, gathering and passing through should work without compromise.
What is used, where it belongs and how it is reached shape the cabinetry.
Scale, openings and existing architecture establish the final proportions.
Kitchen projects
Each begins with the household and architecture already there.
View all projectsKitchen
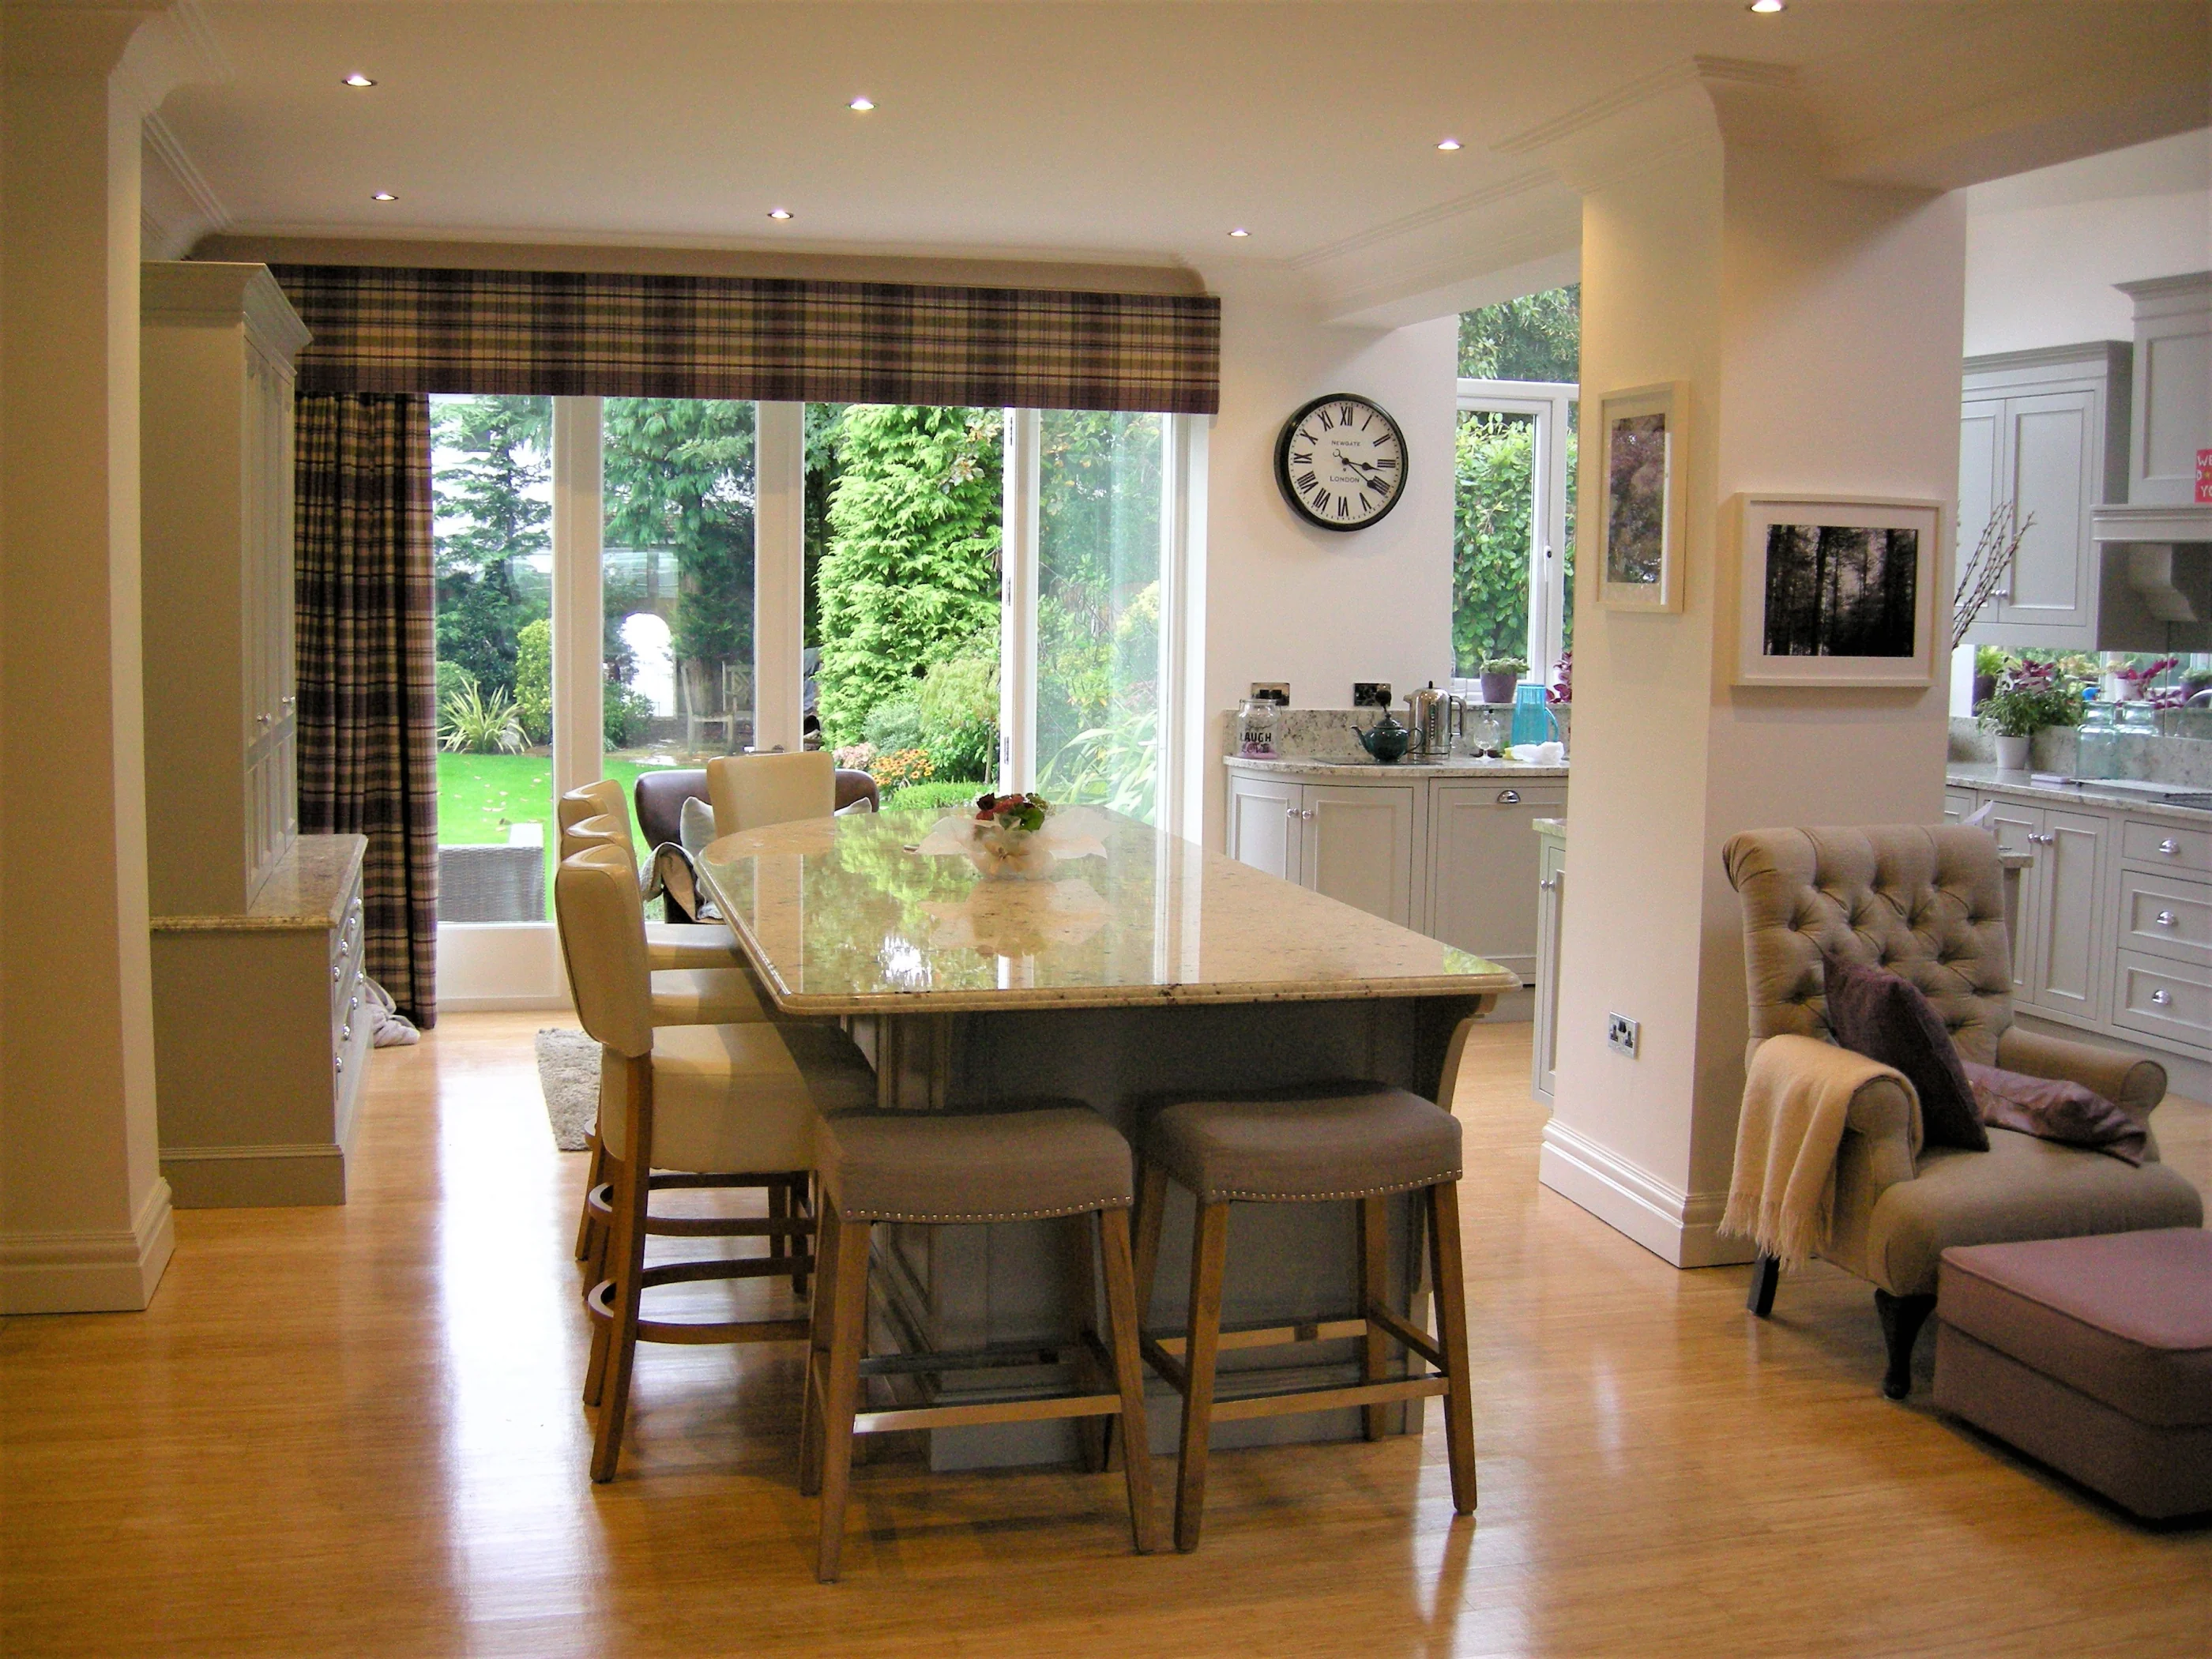
Kitchen
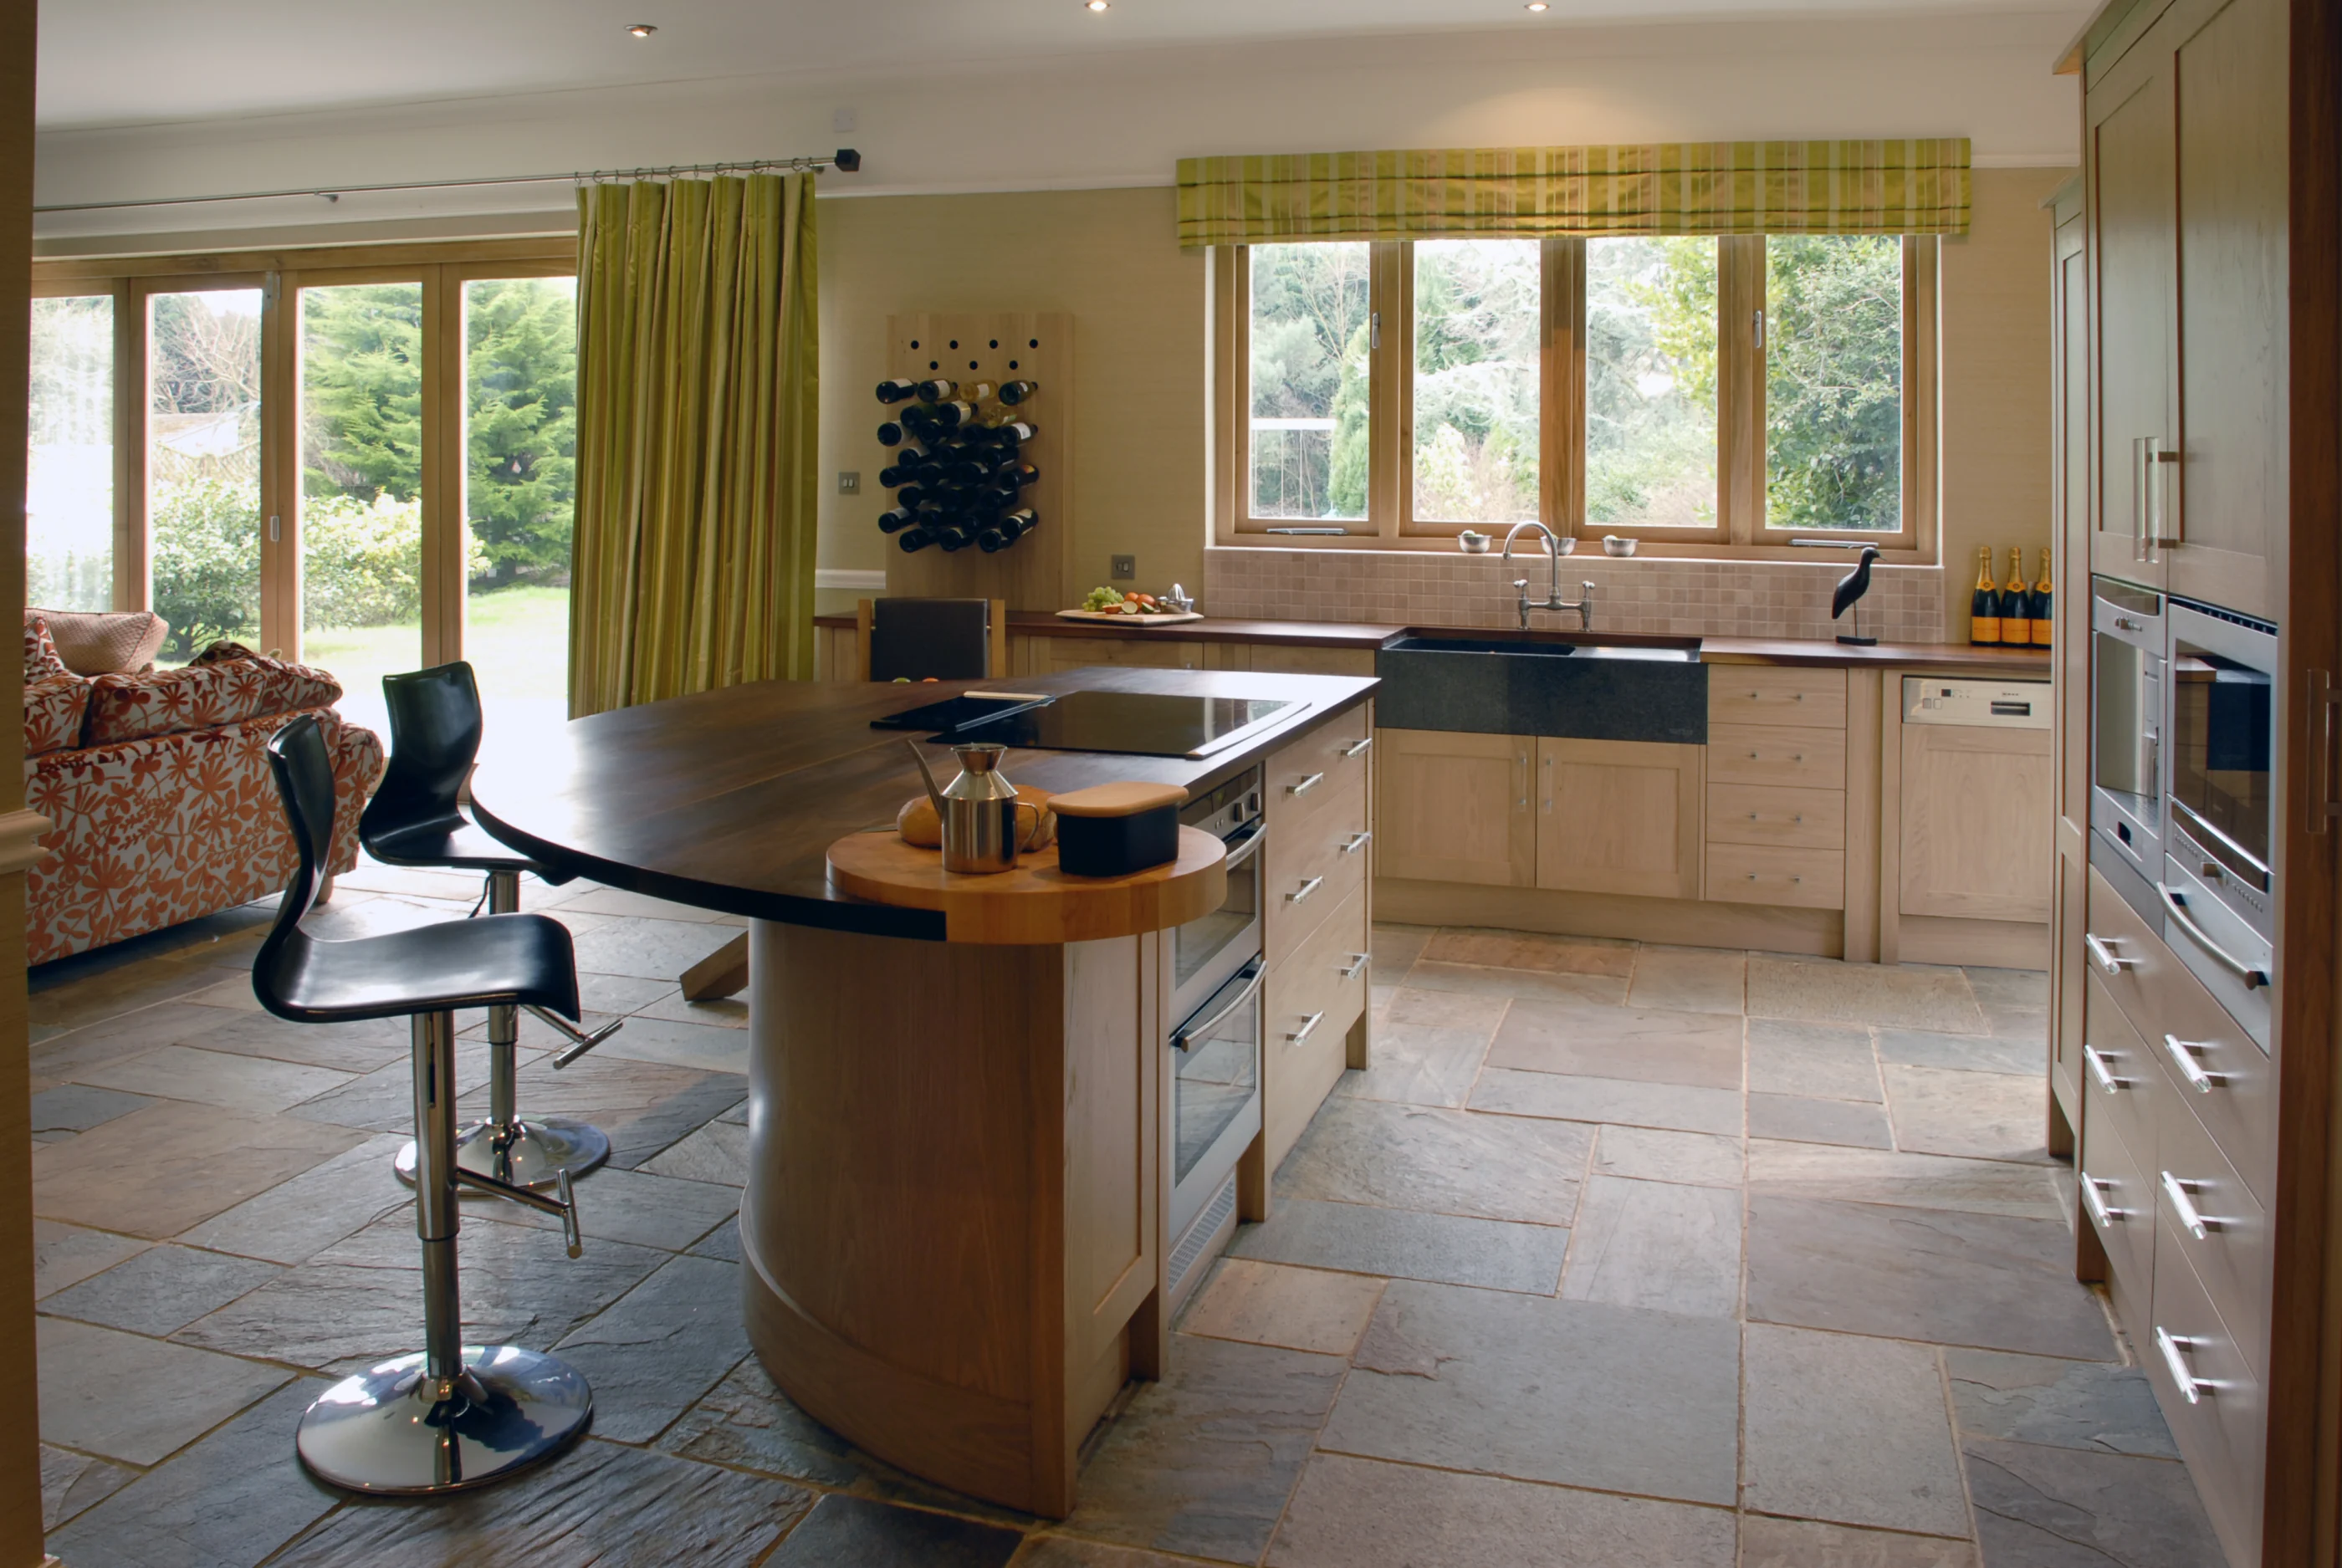
Kitchen
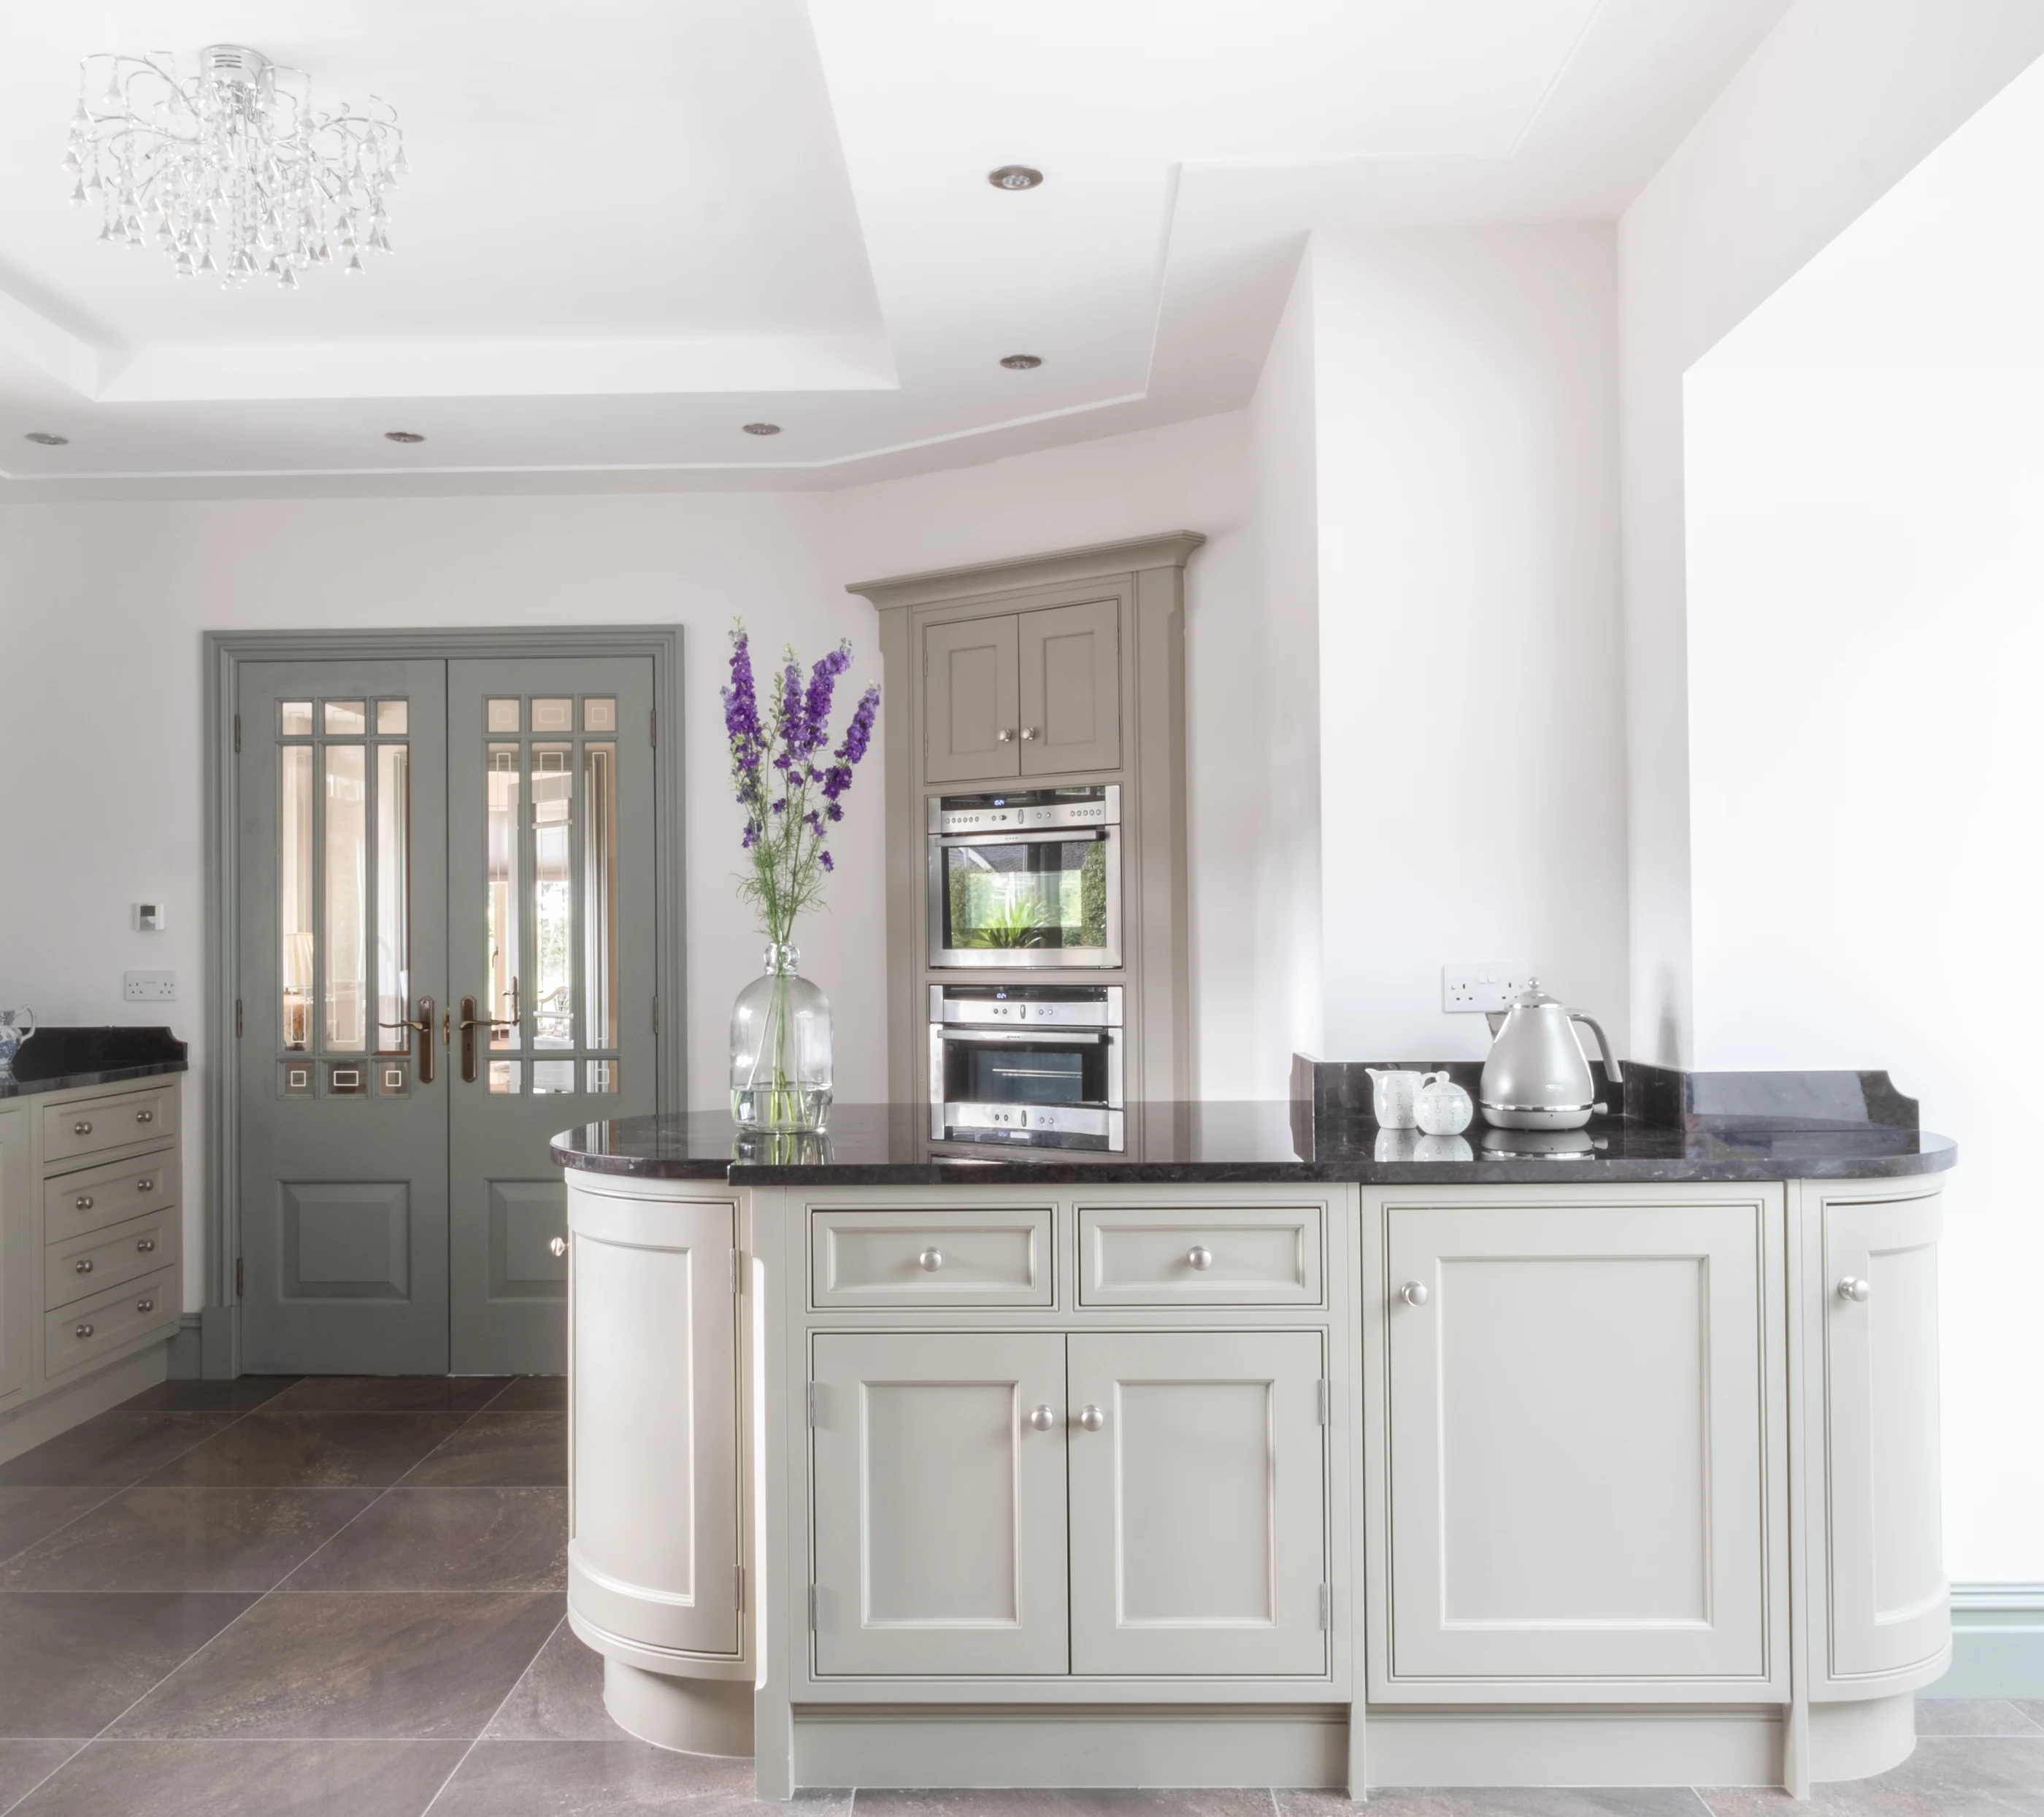
Kitchen
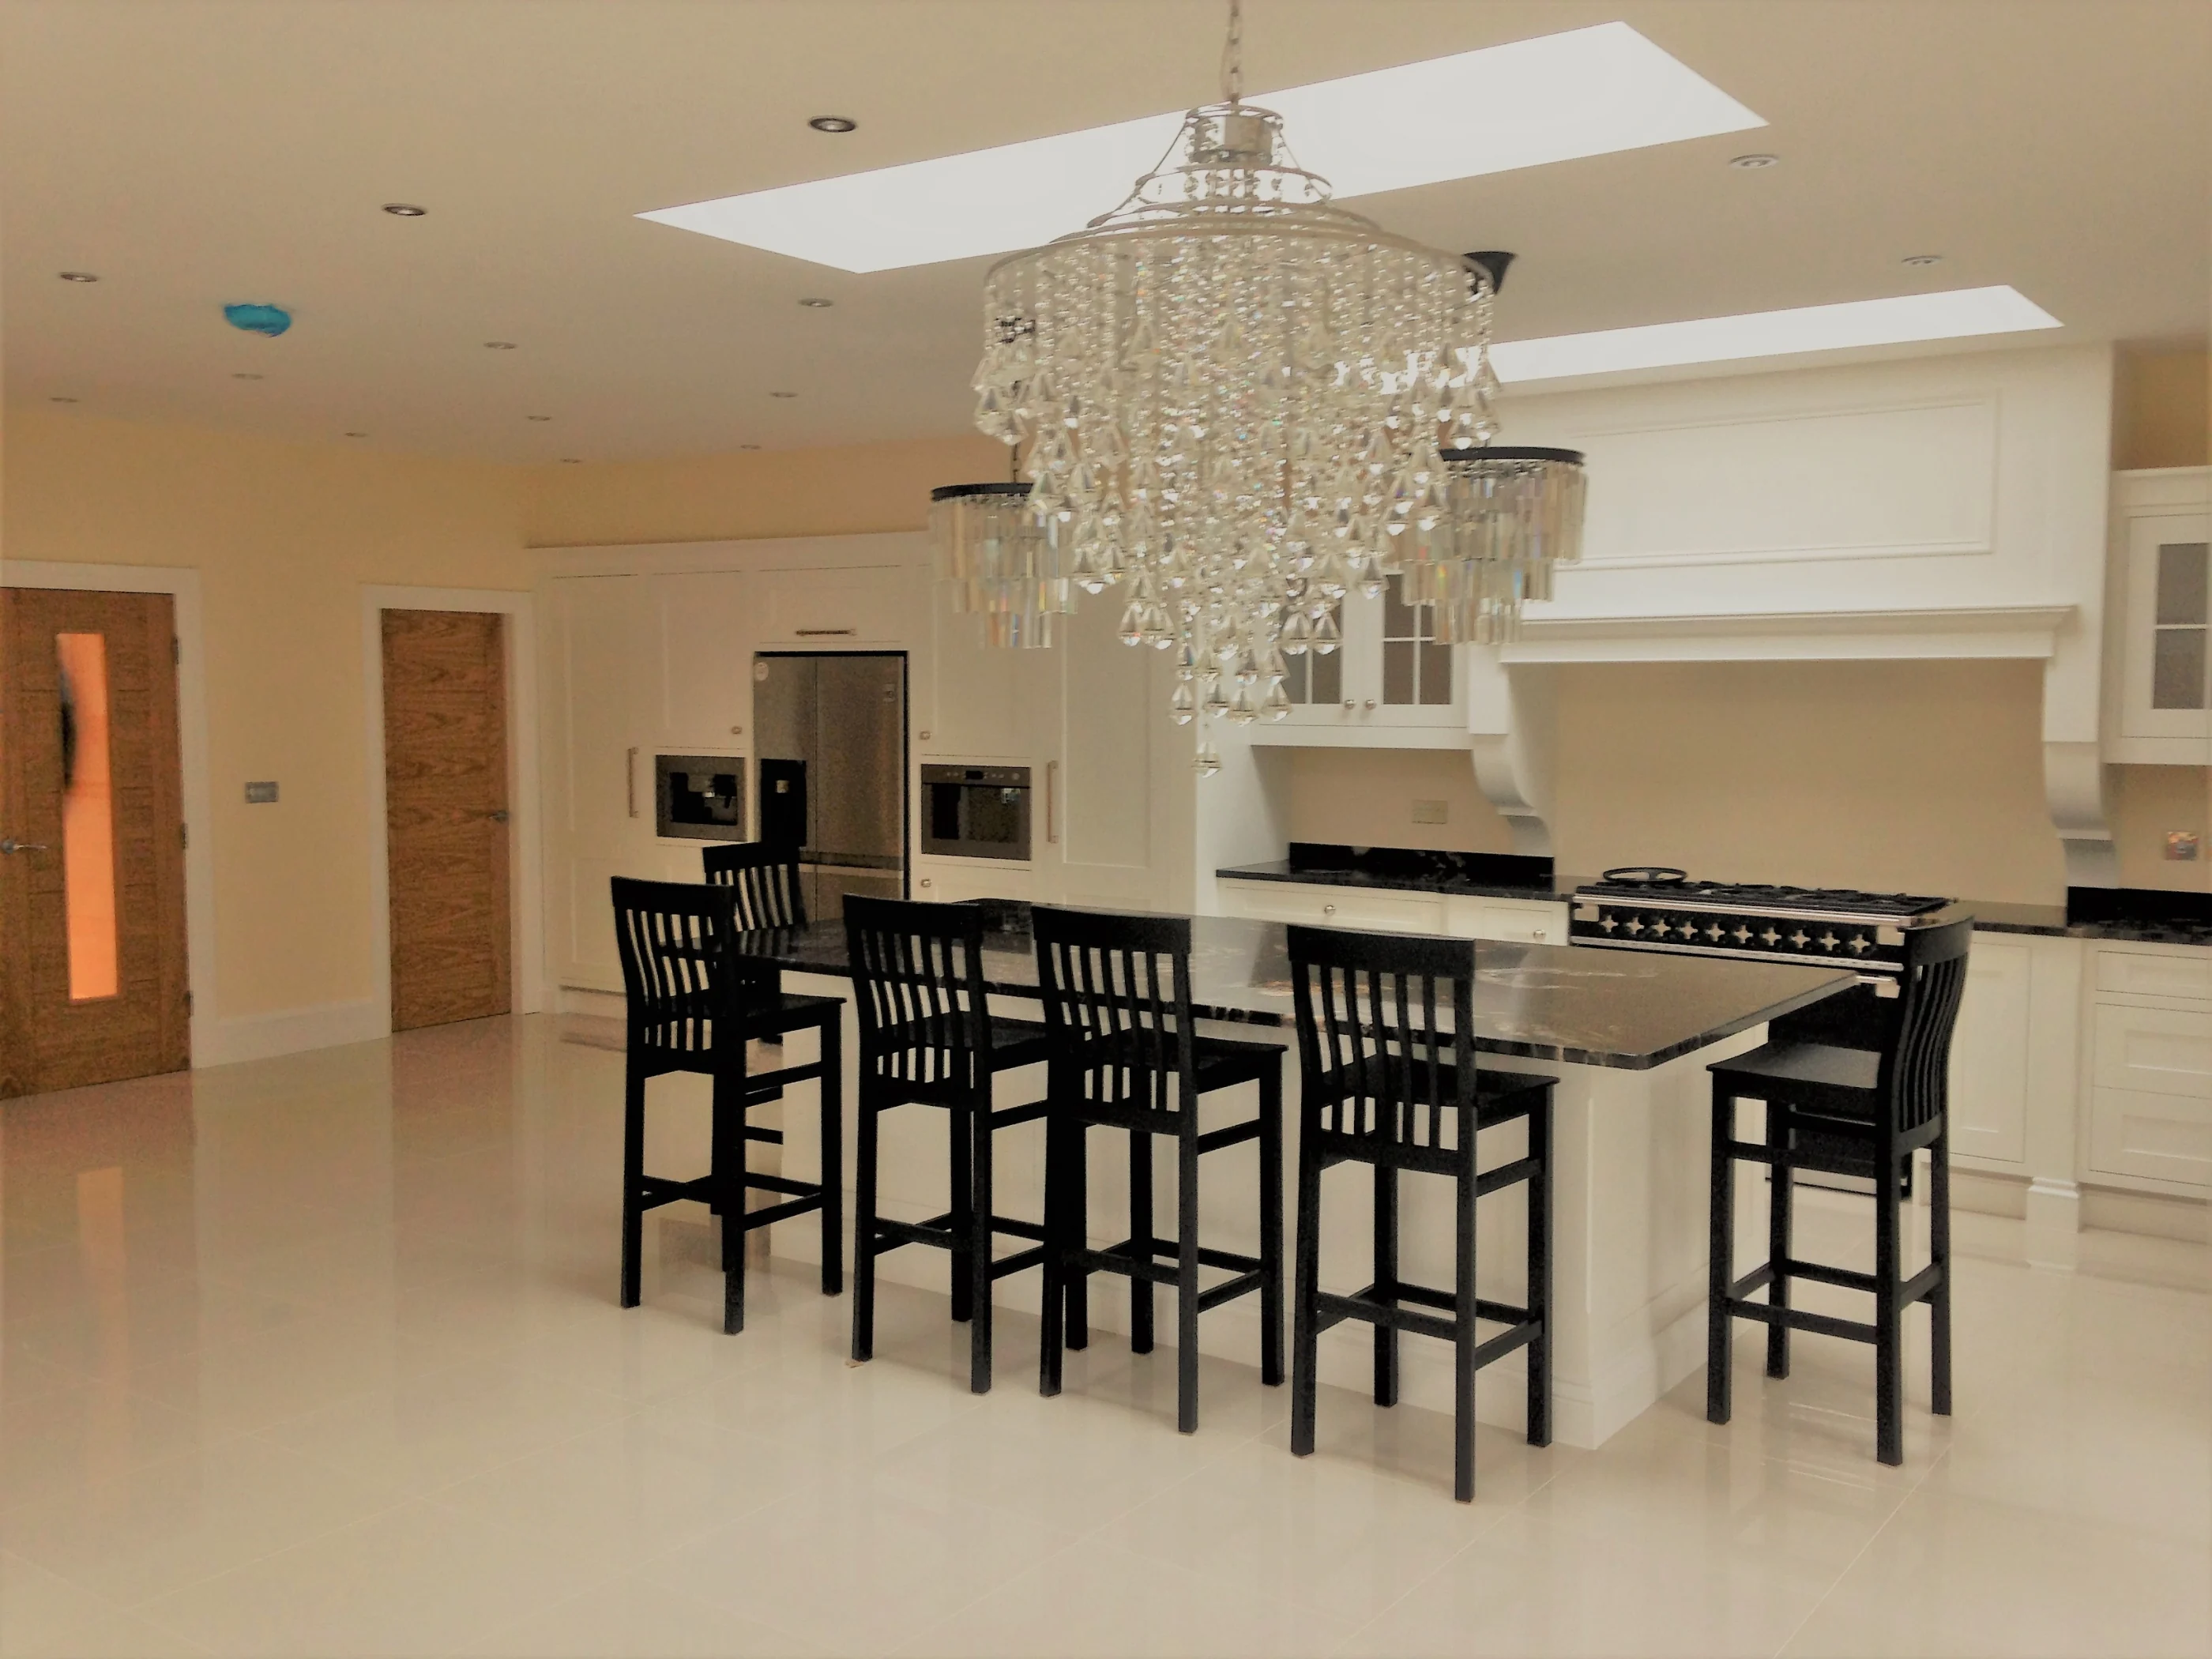
Kitchen
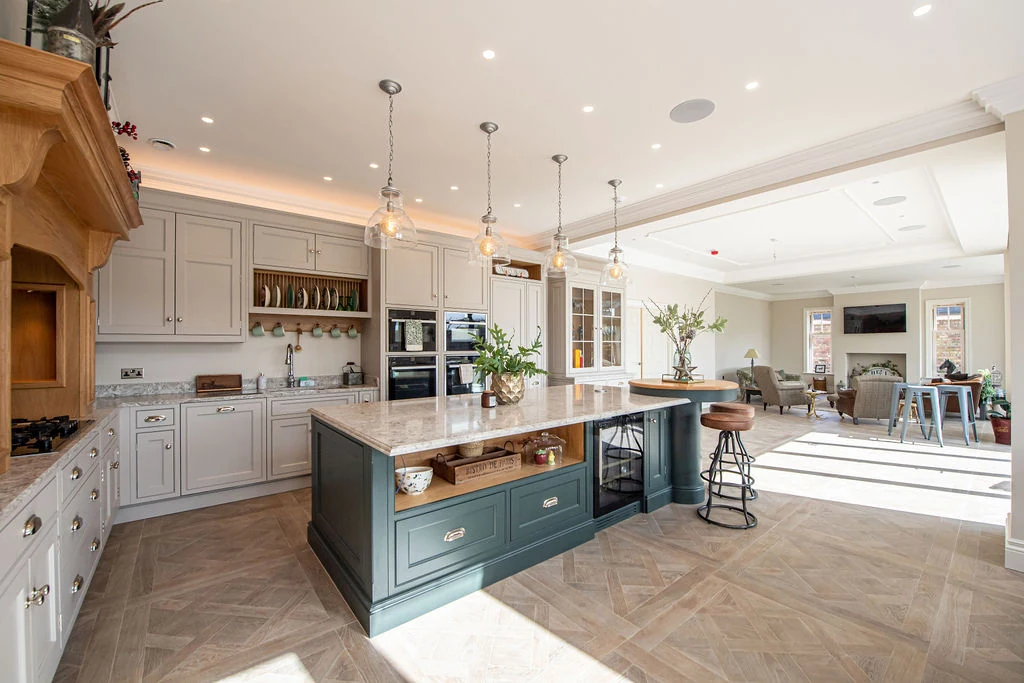
Kitchen
A new kitchen
Plans are useful, but a location and a clear description are enough for a first conversation.