Neil O’Brien · Little Crosby · Est. 1994
For one house,
and no other.
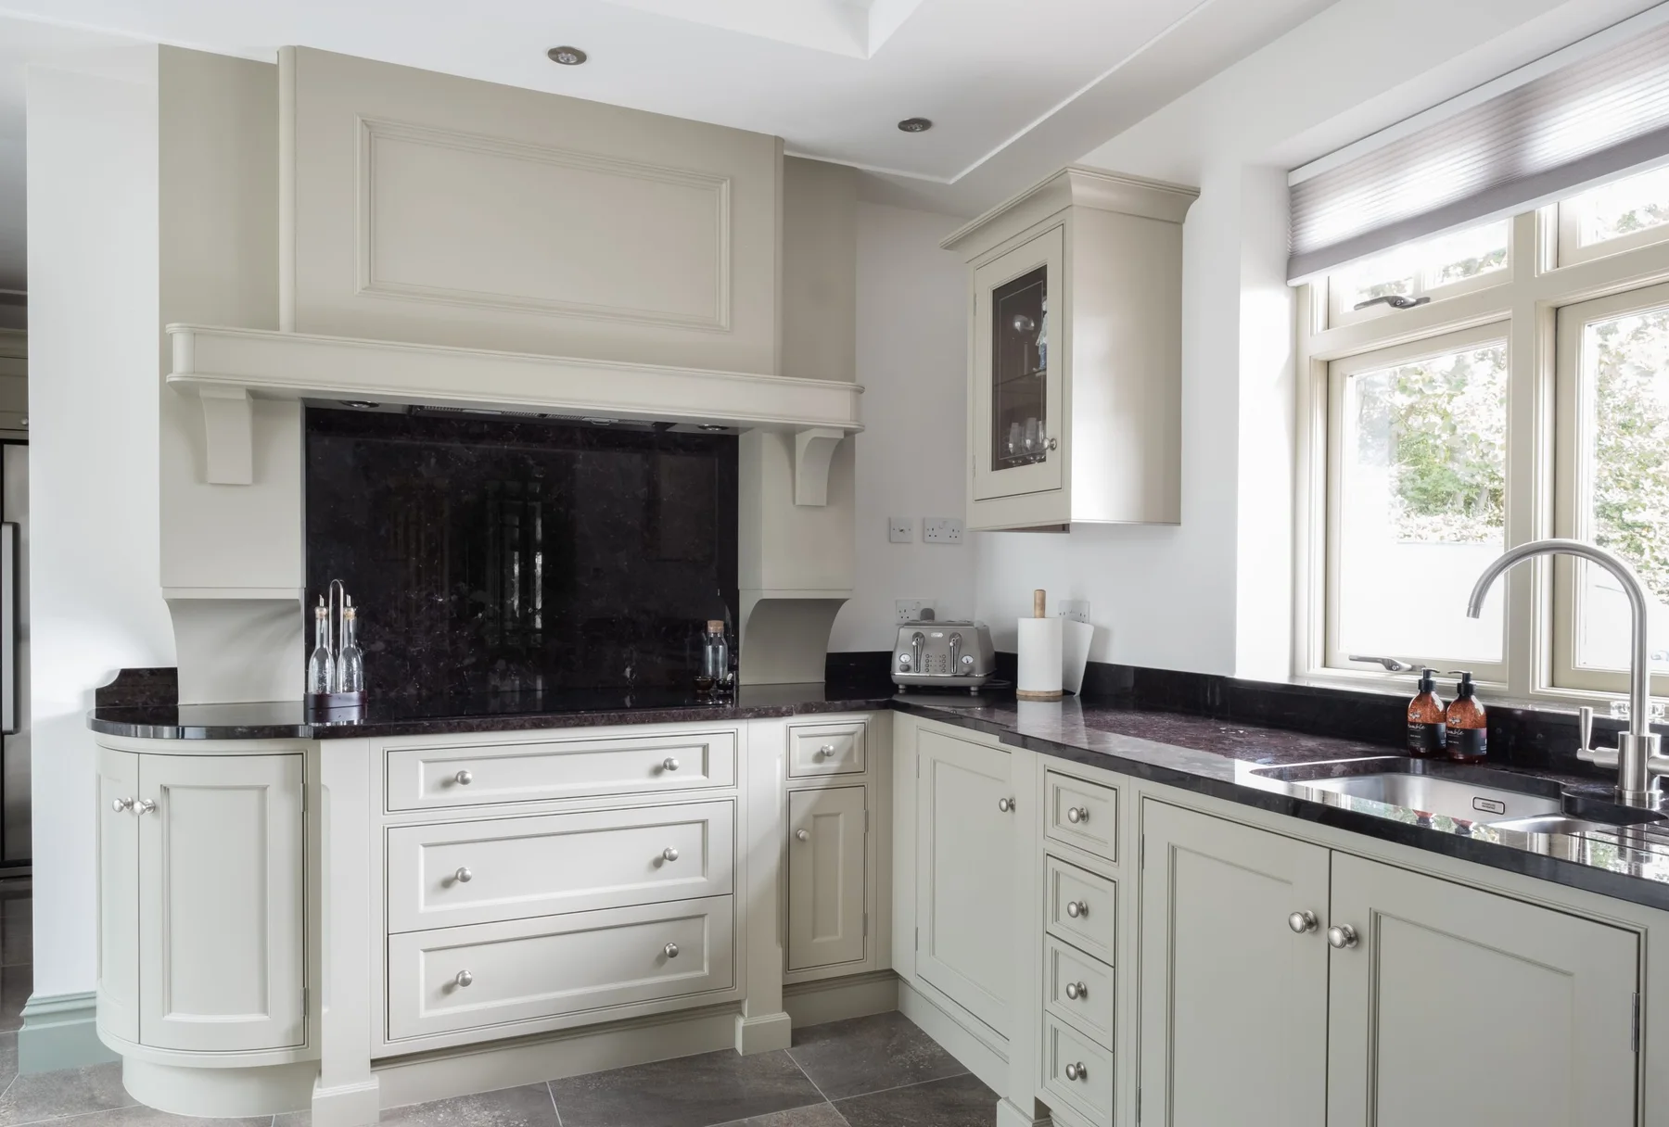
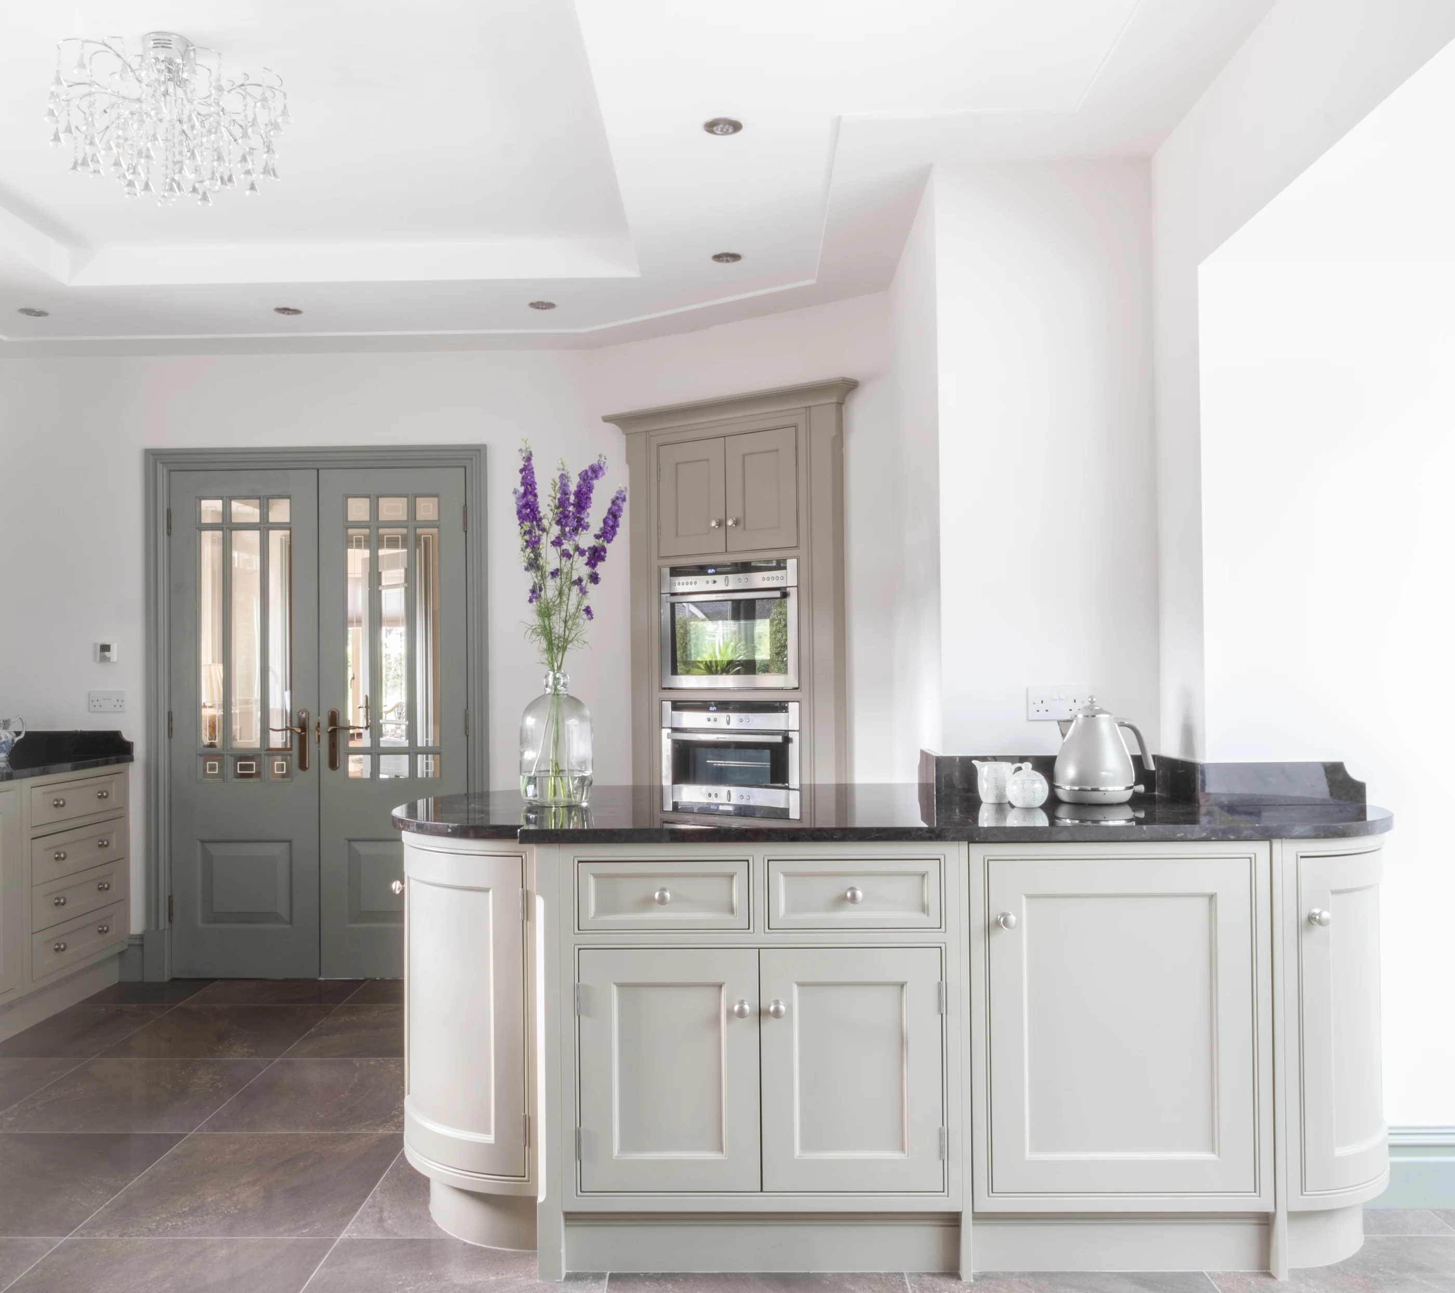
Bespoke kitchens, fitted interiors and furniture restoration. Drawn, made and cared for in Little Crosby.
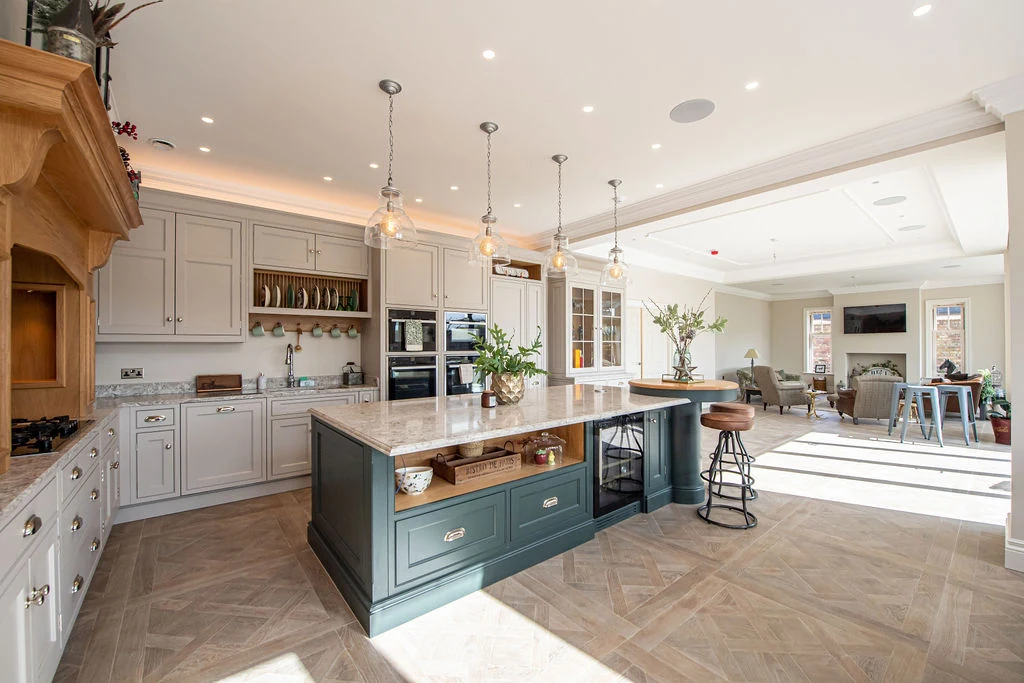
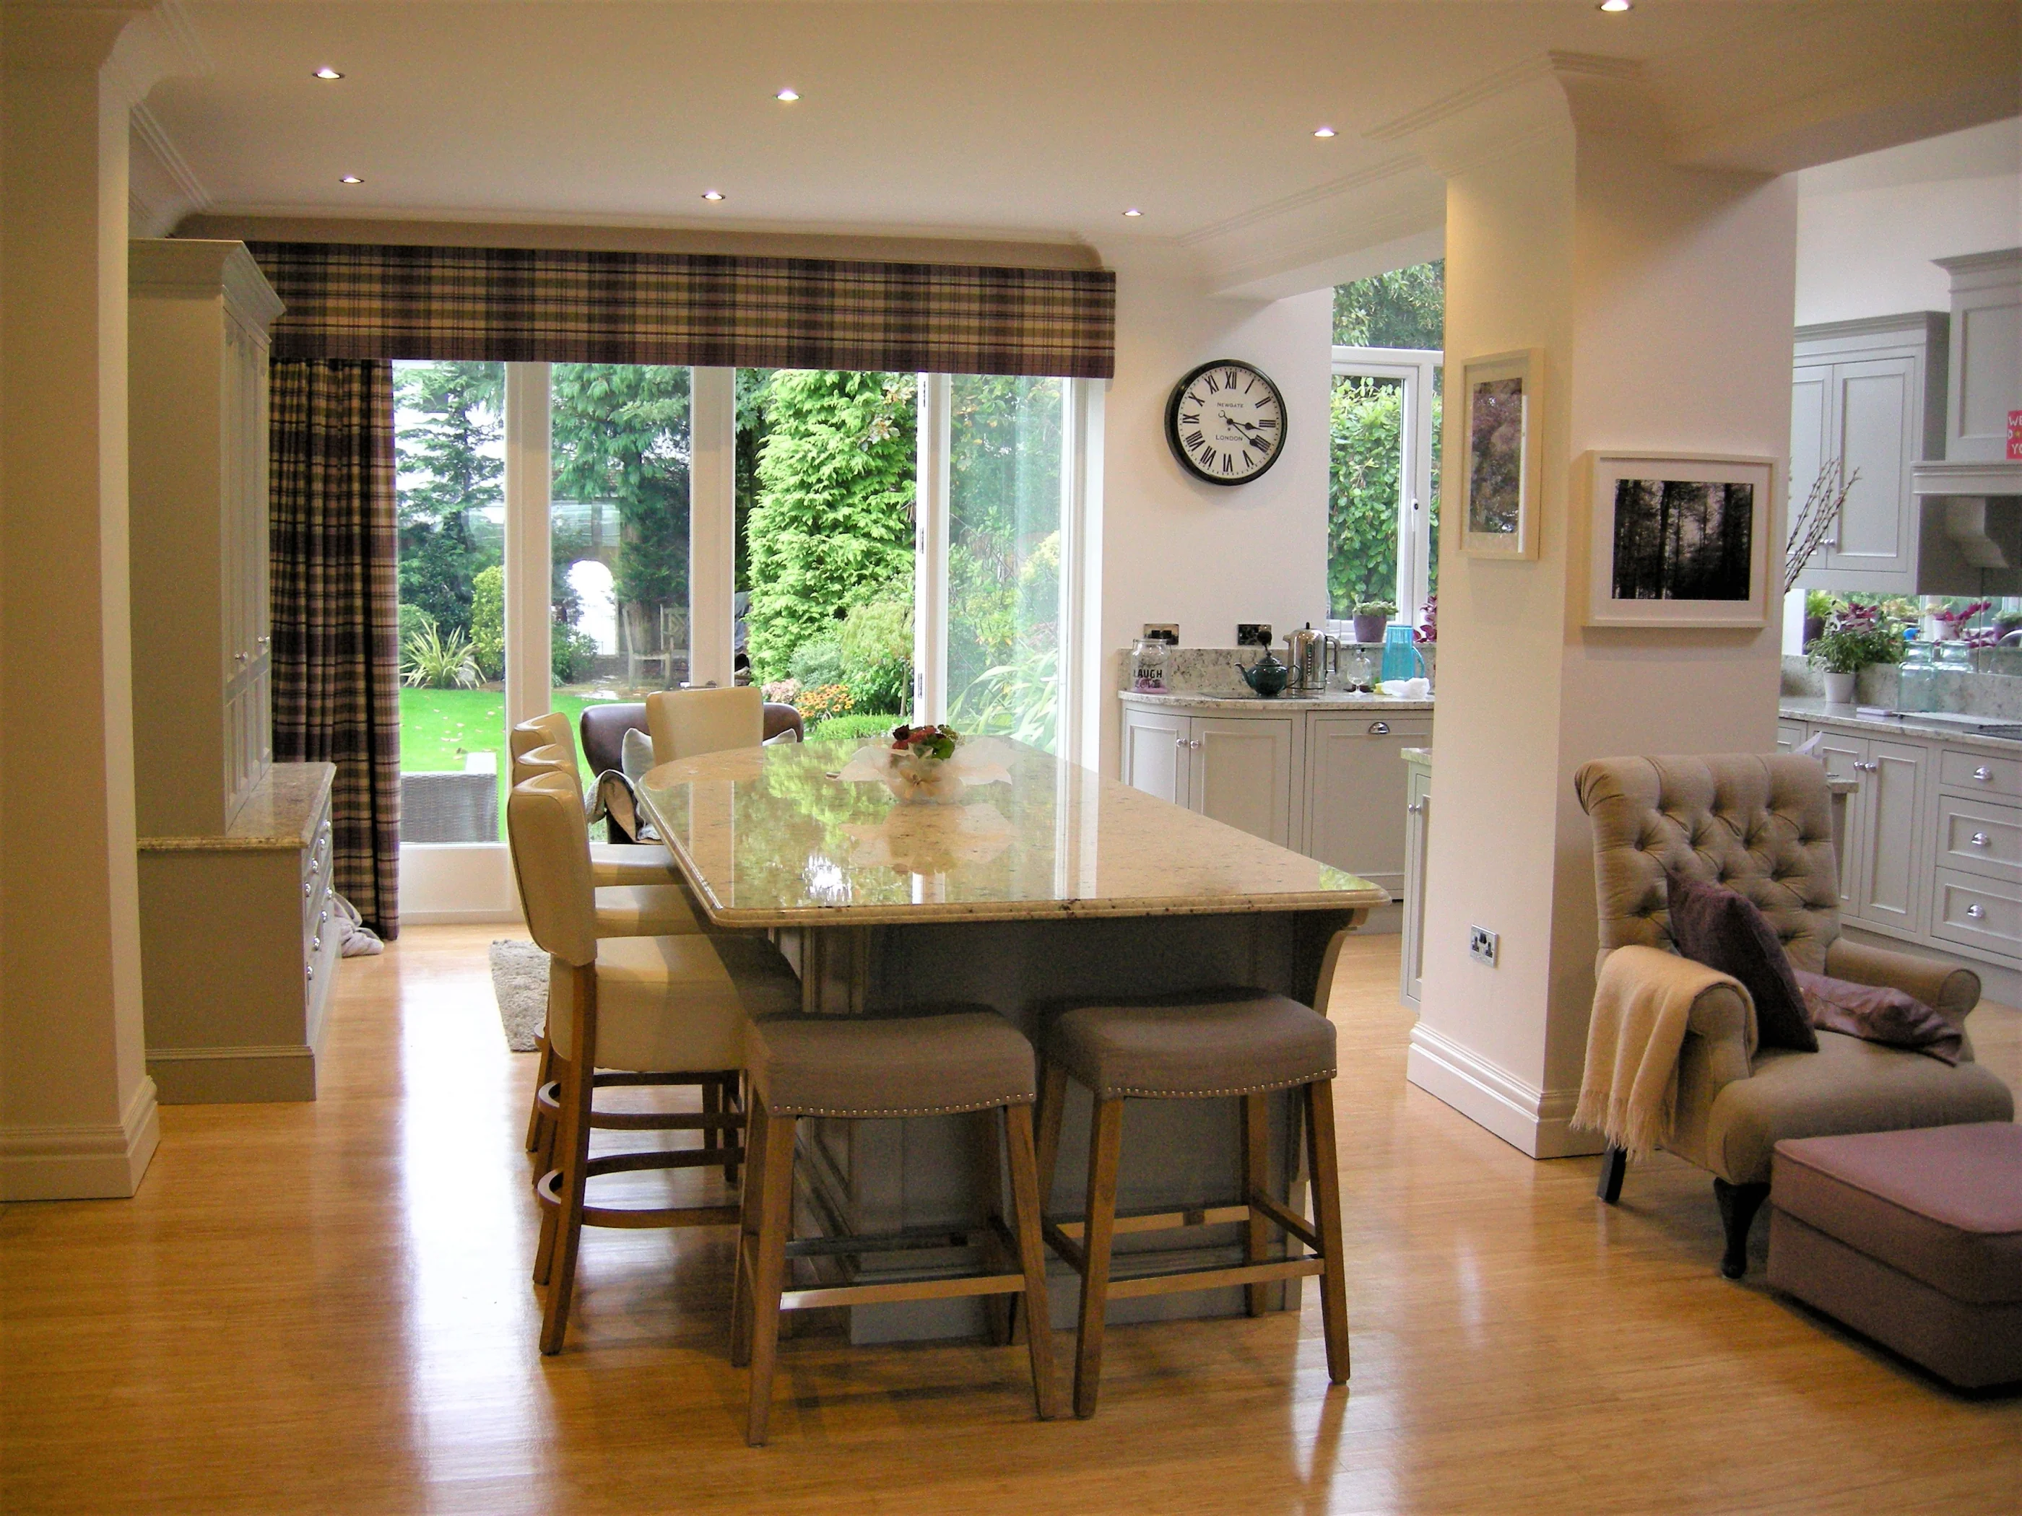
The Seabury kitchen · Corinthian archive
Scroll to open
Made to order
No ranges.
No replicas.
Every project begins where it will tell us most: in your space, at The Well Barn or alongside the team already leading the work. We can join as cabinetmaker or lead the room.
How we work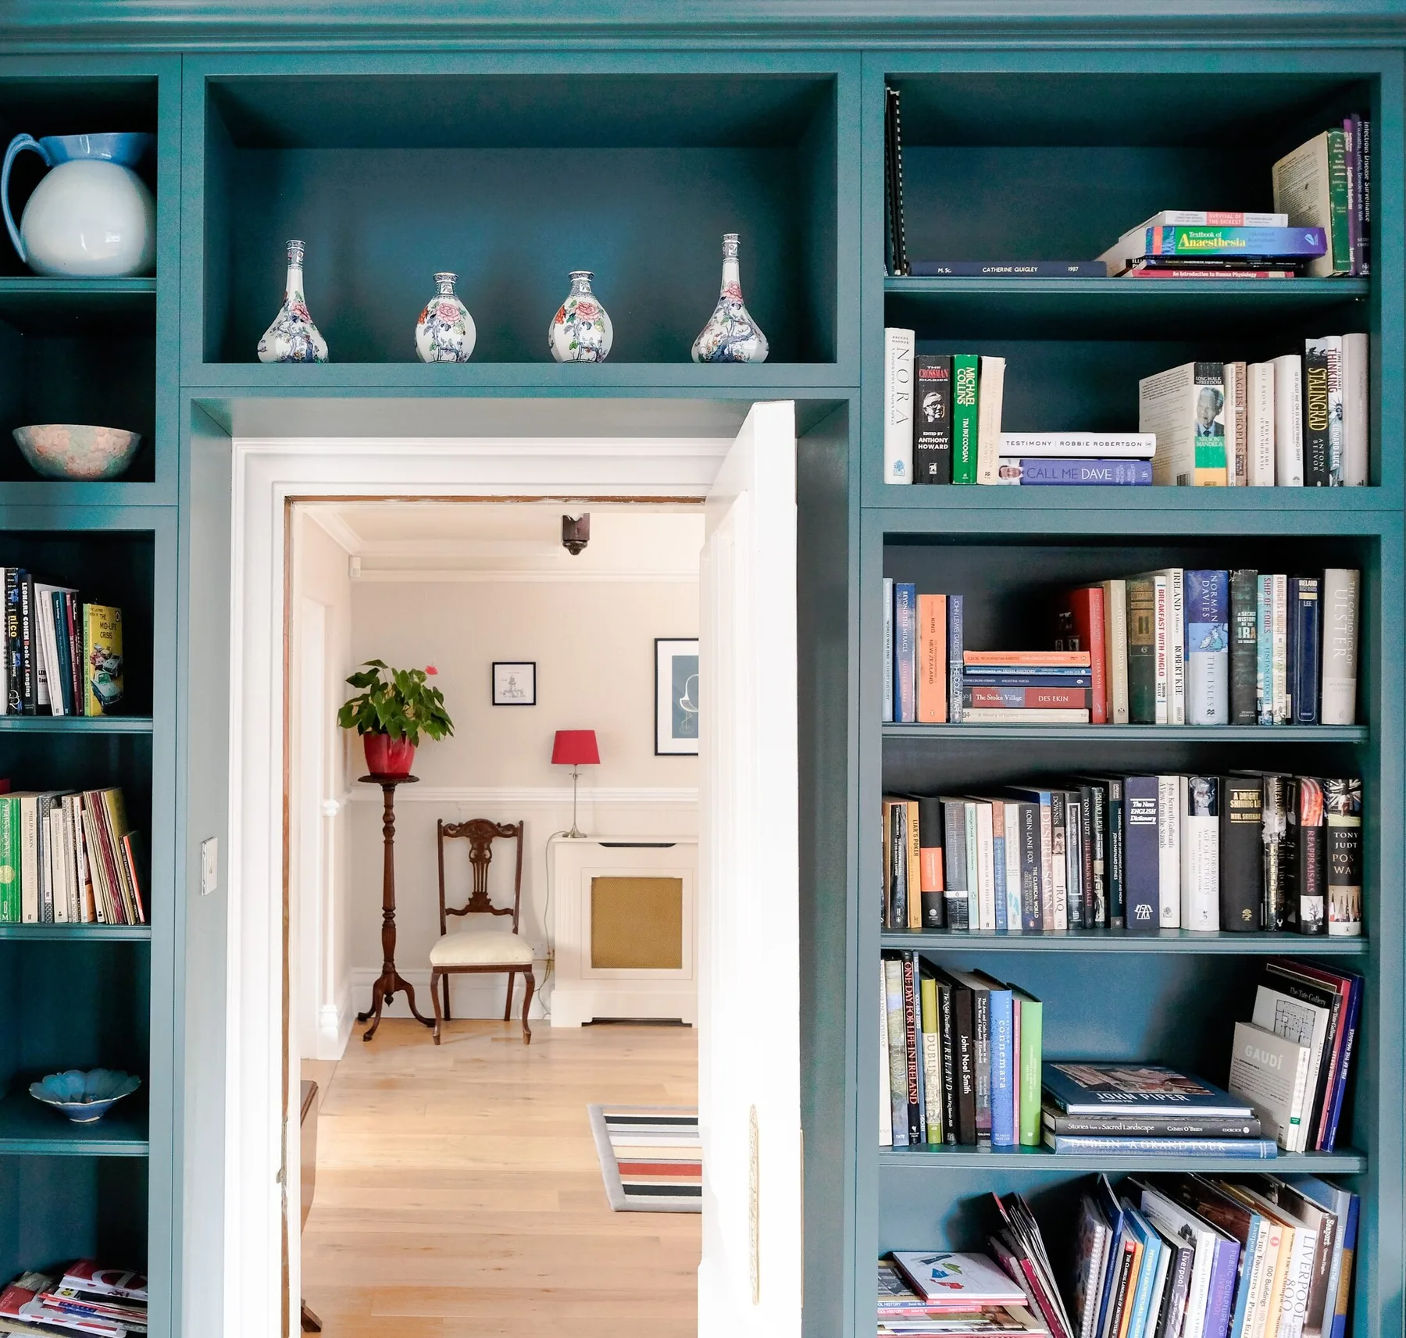
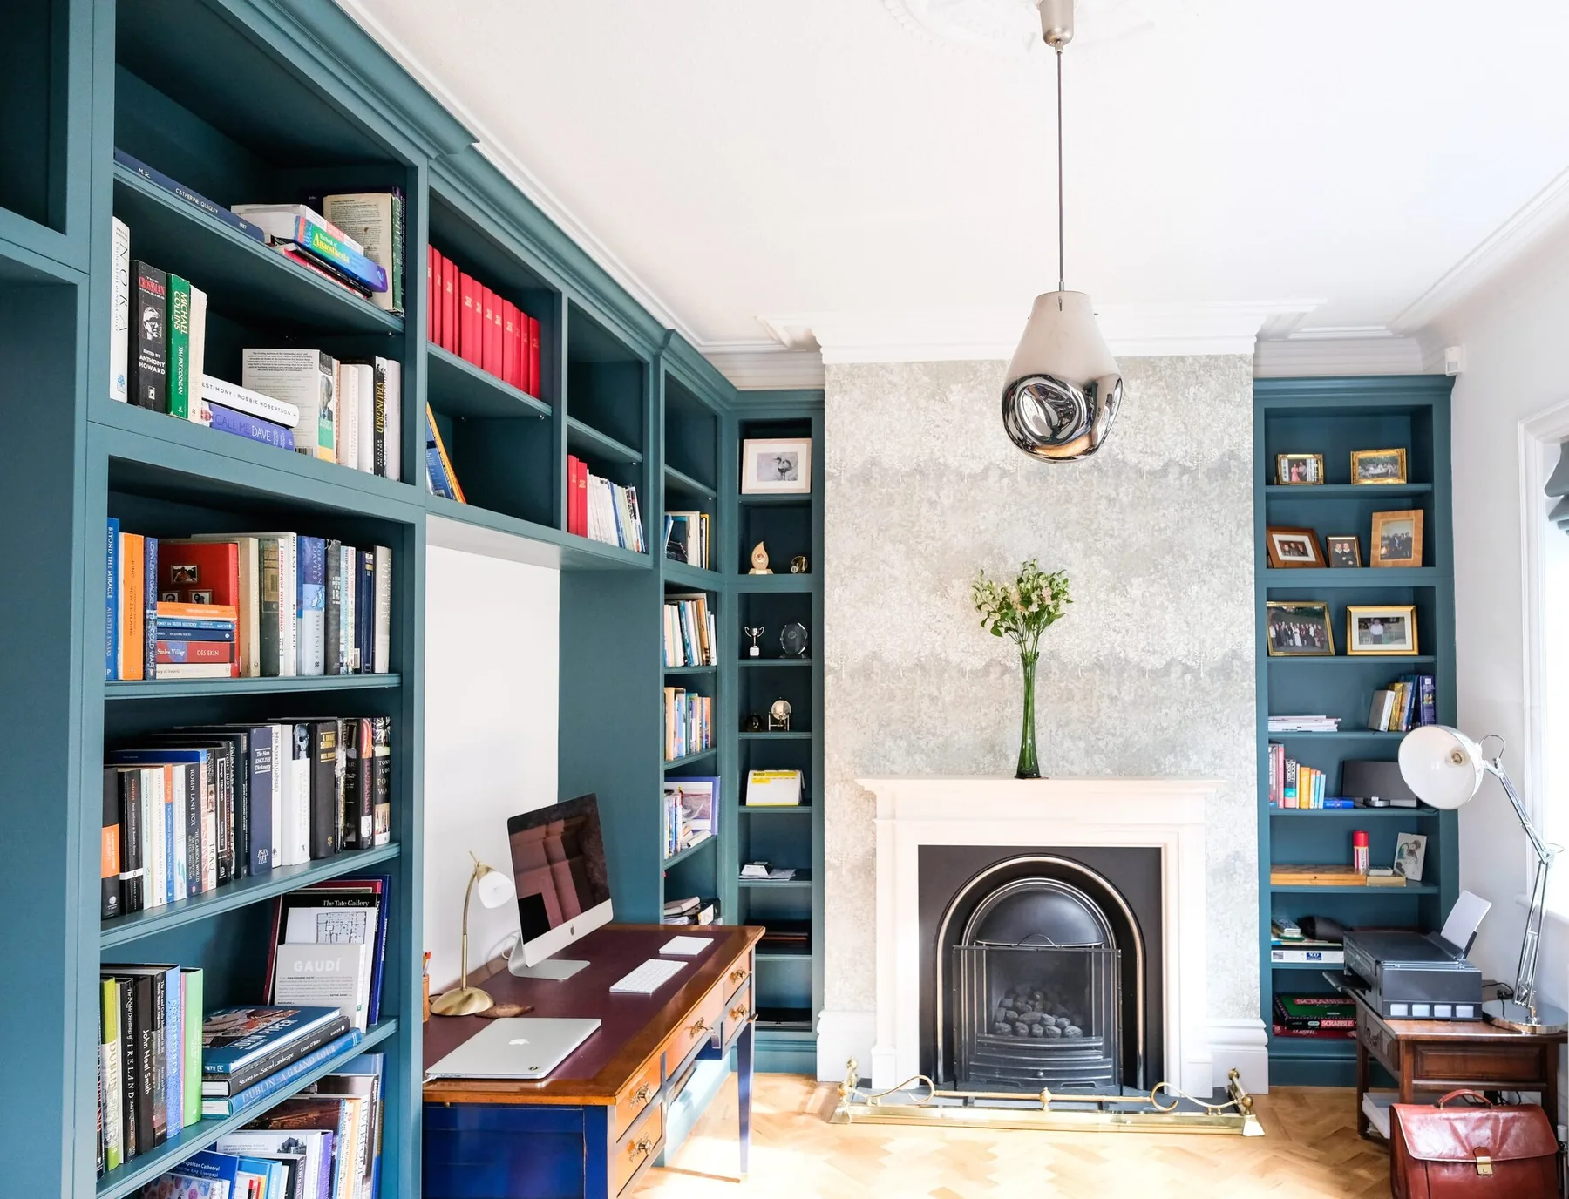
Interiors
Cabinetry as
architecture.
Libraries, studies and fitted rooms drawn into the house.
Explore interiors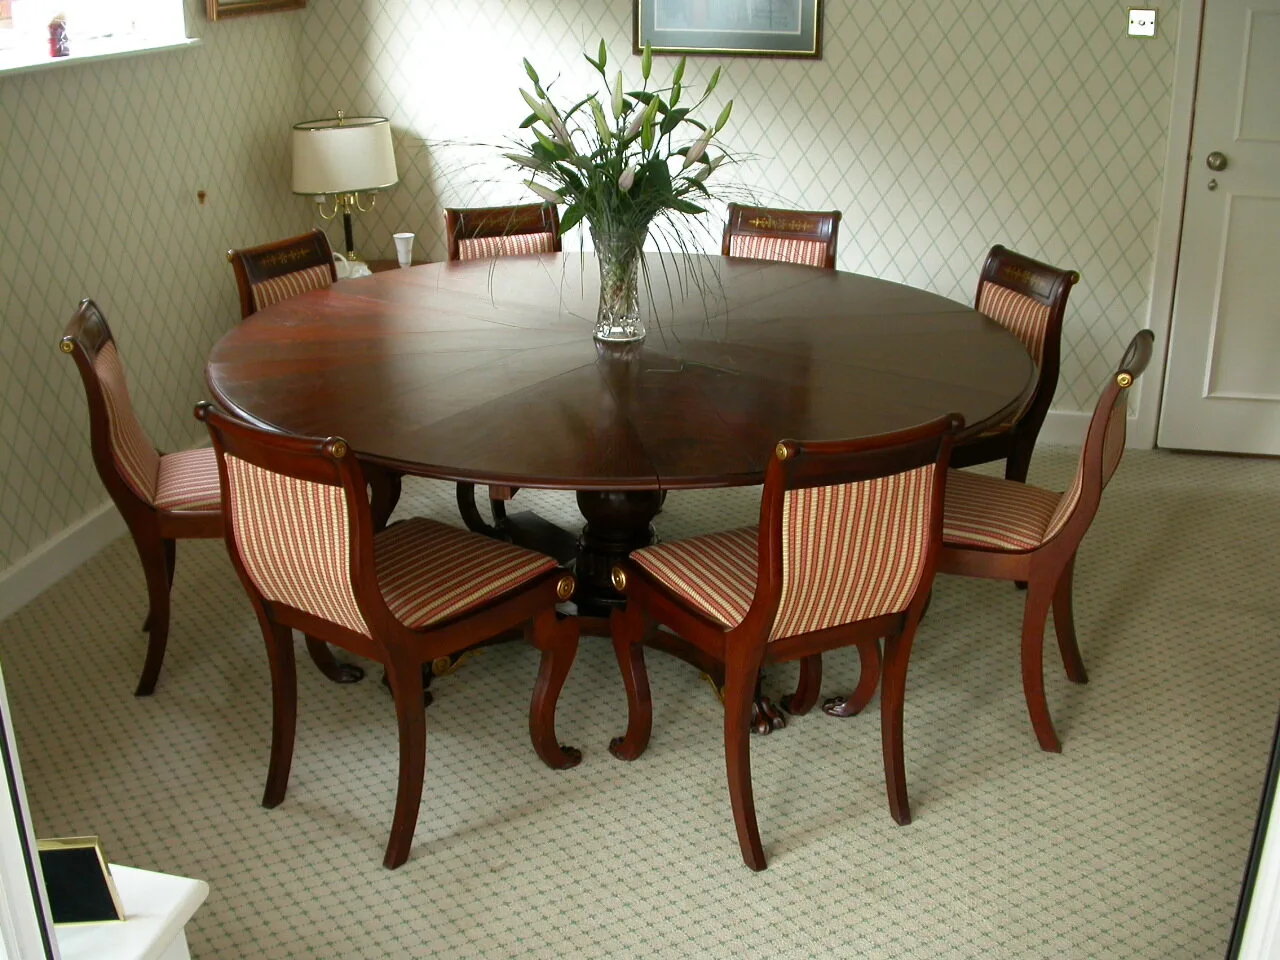
Restoration
Age retained.
Purpose renewed.
Fine furniture conserved with the minimum useful intervention.
Explore restoration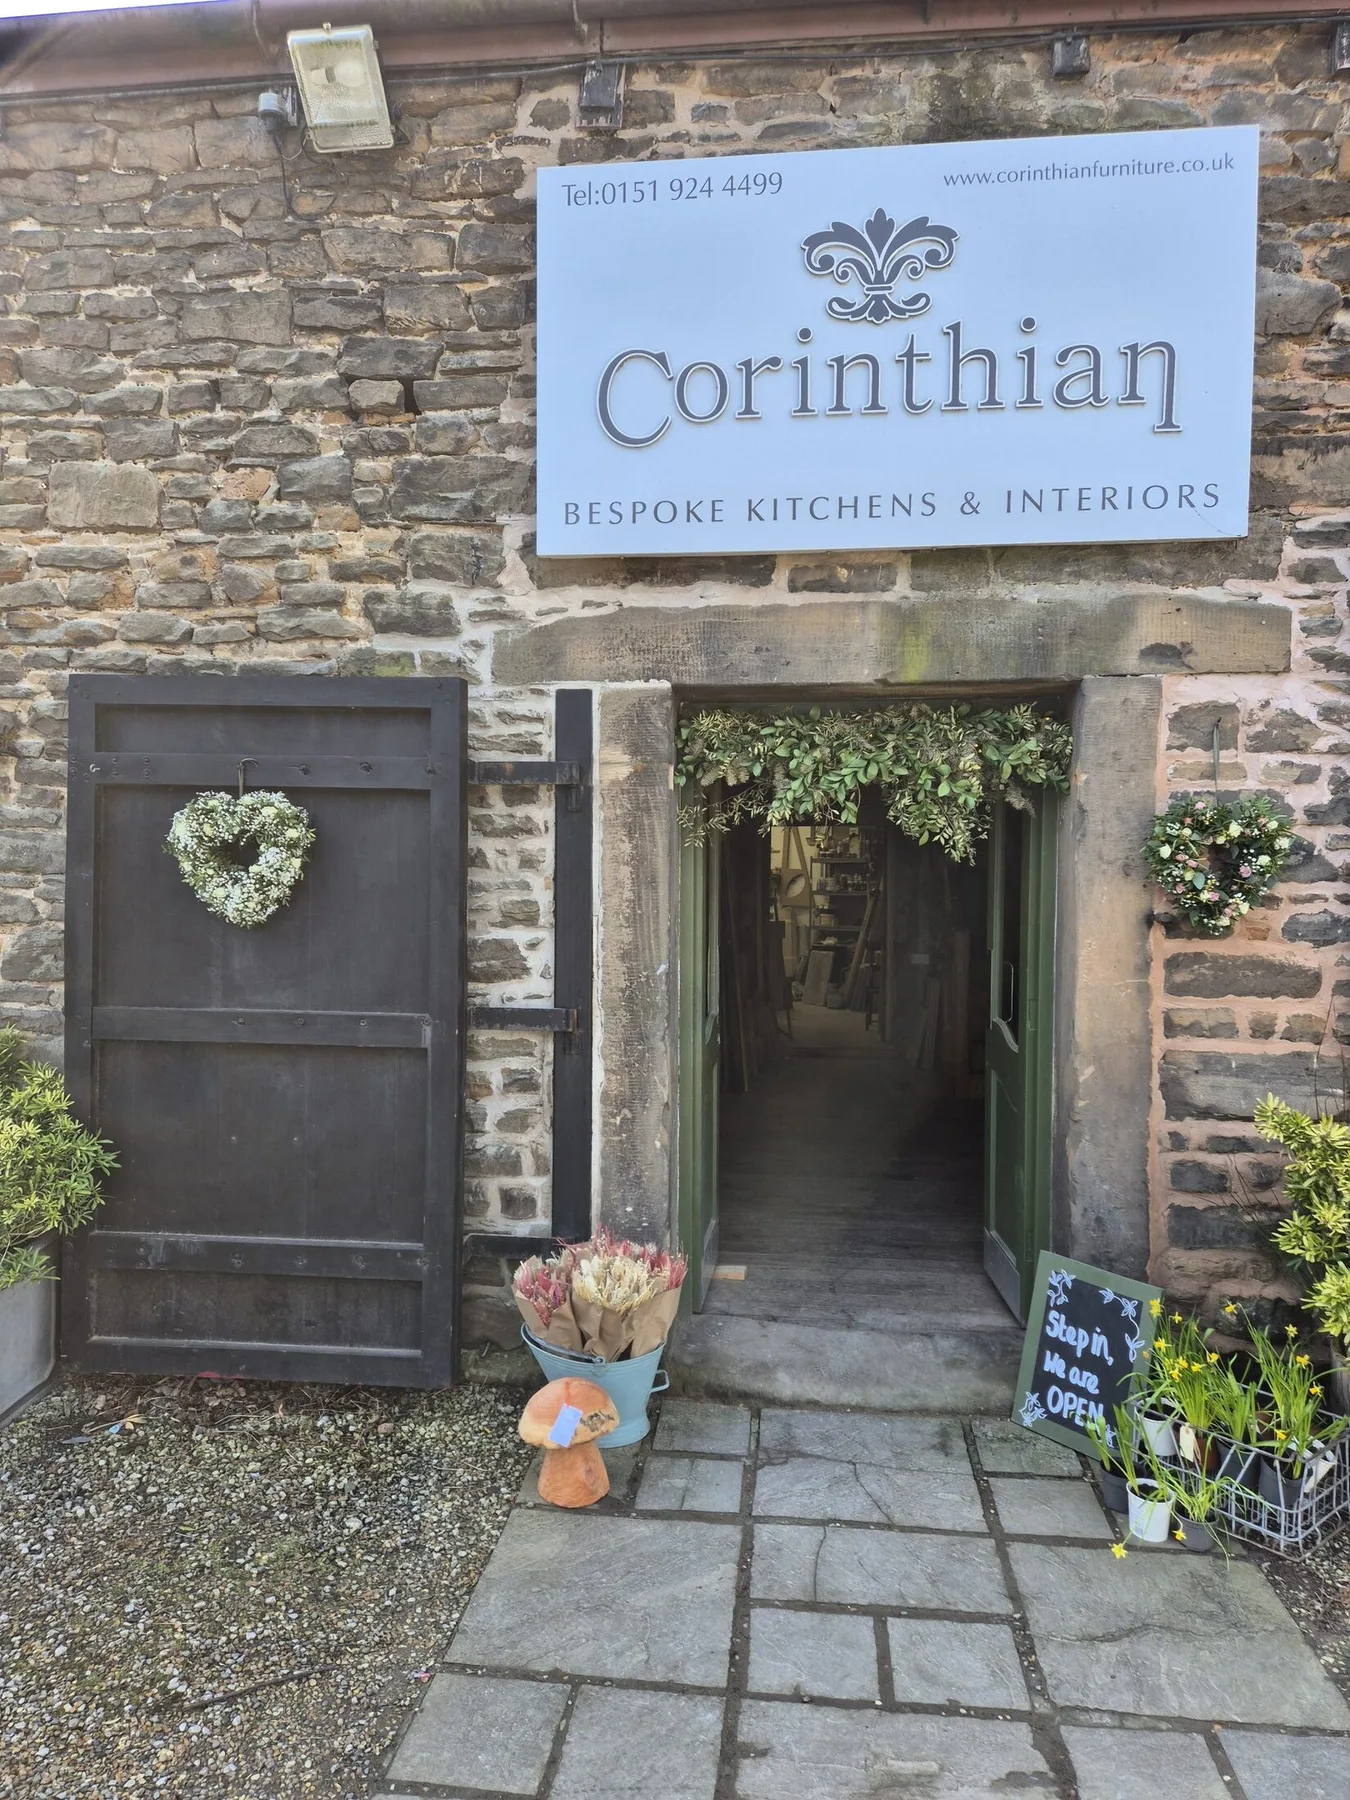
The Well Barn · Little Crosby
Designed here.
Made here.
Drawing, cabinetmaking, finishing and fitting stay closely connected. The workshop is not a showroom of ranges; it is where each piece of work takes shape.
See how we workLatest projects
Made for its place.
The latest additions to the Corinthian archive.
View all projects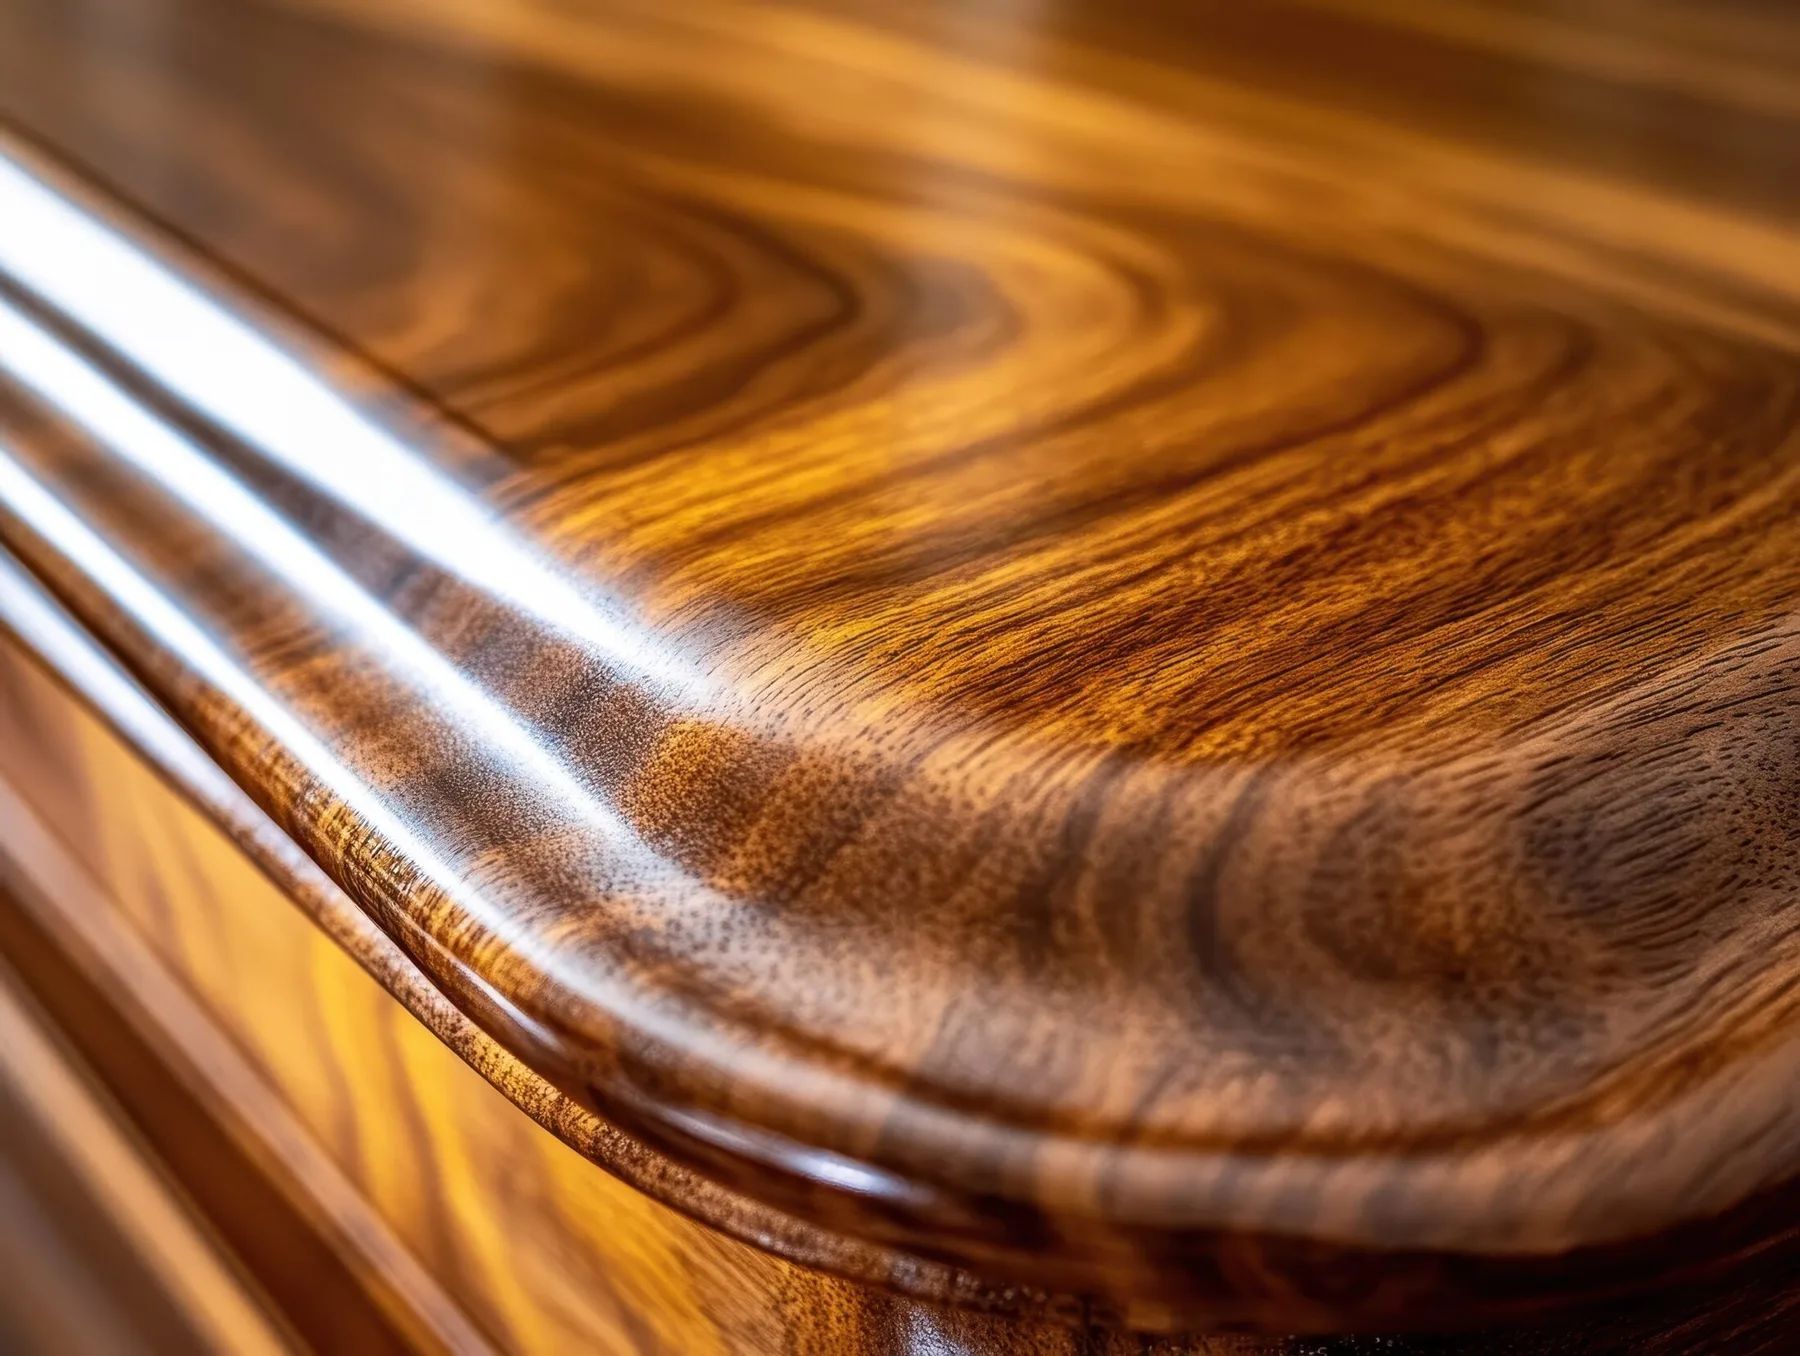
Neil O’Brien
The whole room,
seen by a furniture maker.
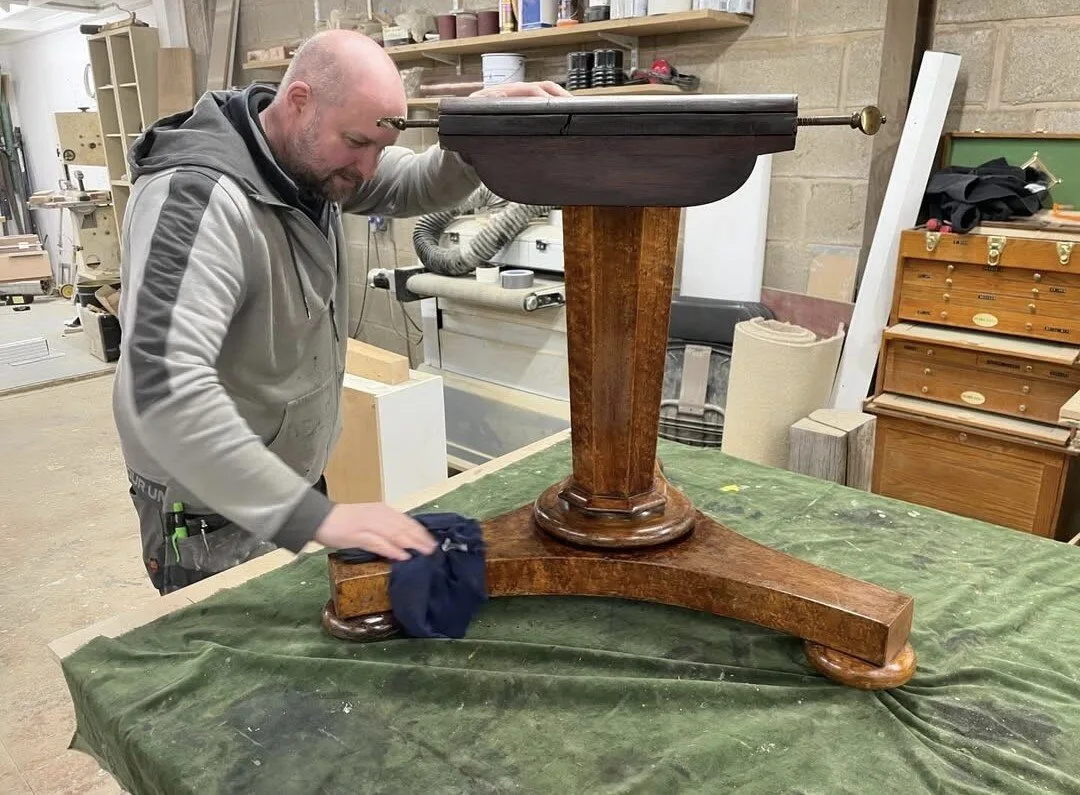
Neil founded Corinthian in 1994. His work as a cabinetmaker and furniture restorer brings a long view to every new project: how timber moves, where construction matters and how a surface should age.
Private clients form the heart of Corinthian’s work. Architects and interior designers are equally welcome.
 The workshop and Neil
A shared framework
A route.
Not a formula.
Most commissions move through four broad stages. What happens within them depends on the room, the people involved and the decisions already made.
Understand
The room, the house, what should change and who else is involved.
Develop
Layouts, drawings, materials and connected details resolved together.
Make
Cabinetmaking and finishing at The Well Barn, with design kept close to the bench.
Fit
Delivered, installed and adjusted in the room it was made for.
Limited annual commissions
Worth making.
Worth waiting for.
A small team, one-off designs and no production line. Current availability is discussed openly at the first conversation.